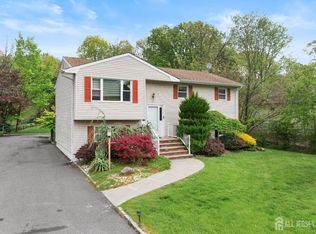
Modern 4 Bed, 2.5 Bath Colonial with solar savings, built in 2018 and beautifully maintained! Step inside to soaring ceilings, hardwood floors,and neutral palette with plenty of natural light. The open kitchen is a chef's dream with granite counters, SS appliances, Samsung smart fridge,and sunlit dinette with sliders to a deckperfect for summer BBQs or morning coffee. The kitchen flows into a warm family room with a cozy gas fireplace, while the formal dining and living rooms make entertaining a breeze. Upstairs, retreat to the oversized Primary Suite with big closet and spa-like bath featuring dual sinks, soaking tub, and stall shower. Three additional bedrooms with double closets, laundry room, and full bath complete the level. The large basement with extra-high ceilings is ready to be finished for even more living space. Enjoy solar panel savings, updated fixtures,recessed lighting,1-car garage with wide driveall in a prime commuter location near Metropark, GSPWY, Rte 27, shopping & dining. Truly move-in readyjust unpack & enjoy!
For sale
$820,000
54 Hillcrest Ave, Iselin, NJ 08830
4beds
2,312sqft
Single Family Residence
Built in 2018
3,998 Square Feet Lot
$822,600 Zestimate®
$355/sqft
$-- HOA
What's special
- 38 days
- 1,259
- 49
Zillow last checked:
Listing updated:
Listed by:
POOJA DESAI 862-684-2806,
KELLER WILLIAMS ELITE REALTORS
Source: All Jersey MLS,MLS#: 2617039R
Facts & features
Interior
Bedrooms & bathrooms
- Bedrooms: 4
- Bathrooms: 3
- Full bathrooms: 2
- 1/2 bathrooms: 1
Primary bedroom
- Features: Two Sinks, Full Bath, Walk-In Closet(s)
Bathroom
- Features: Jacuzzi-Type, Stall Shower, Two Sinks
Dining room
- Features: Formal Dining Room
Kitchen
- Features: Granite/Corian Countertops, Separate Dining Area
Basement
- Area: 0
Heating
- Forced Air
Cooling
- Central Air, Ceiling Fan(s)
Appliances
- Included: Dishwasher, Dryer, Gas Range/Oven, Microwave, Refrigerator, Range, Washer, Gas Water Heater
Features
- Entrance Foyer, Kitchen, Bath Half, Living Room, Dining Room, Family Room, 1 Bedroom, 2 Bedrooms, 3 Bedrooms, 4 Bedrooms, Laundry Room, Bath Full, Bath Main, Attic
- Flooring: Ceramic Tile, Wood
- Basement: Full, Storage Space, Utility Room
- Number of fireplaces: 1
- Fireplace features: Gas
Interior area
- Total structure area: 2,312
- Total interior livable area: 2,312 sqft
Video & virtual tour
Property
Parking
- Total spaces: 1
- Parking features: 1 Car Width, Garage, Attached, Built-In Garage, Detached, Driveway
- Attached garage spaces: 1
- Has uncovered spaces: Yes
Features
- Levels: One, Two
- Stories: 2
- Patio & porch: Porch, Deck, Enclosed
- Exterior features: Open Porch(es), Deck, Enclosed Porch(es)
- Has spa: Yes
- Spa features: Bath
Lot
- Size: 3,998 Square Feet
- Features: Near Shopping, Near Train
Details
- Parcel number: 25004422000024
- Zoning: R-6
Construction
Type & style
- Home type: SingleFamily
- Architectural style: Colonial, Two Story
- Property subtype: Single Family Residence
Materials
- Roof: Asphalt
Condition
- Year built: 2018
Utilities & green energy
- Gas: Natural Gas
- Sewer: Public Sewer
- Water: Public
- Utilities for property: Electricity Connected, Natural Gas Connected
Community & HOA
Location
- Region: Iselin
Financial & listing details
- Price per square foot: $355/sqft
- Tax assessed value: $129,900
- Annual tax amount: $15,224
- Date on market: 6/6/2026
- Ownership: Fee Simple
- Electric utility on property: Yes
Estimated market value
$822,600
$781,000 - $864,000
$3,492/mo
Price history
| Date | Event | Price |
|---|---|---|
| 6/6/2026 | Listed for sale | $820,000-7.9%$355/sqft |
Source:  All Jersey MLS #2617039R Report a problem All Jersey MLS #2617039R Report a problem | ||
| 12/8/2025 | Listing removed | $890,000$385/sqft |
Source: All Jersey MLS #2604077R Report a problem | ||
| 9/12/2025 | Listed for sale | $890,000+5.7%$385/sqft |
Source: All Jersey MLS #2604077R Report a problem | ||
| 4/1/2024 | Sold | $842,000+5.3%$364/sqft |
Source: All Jersey MLS #2407715R Report a problem | ||
| 2/13/2024 | Contingent | $799,999$346/sqft |
Source: All Jersey MLS #2407715R Report a problem | ||
| 2/3/2024 | Listed for sale | $799,999+56.9%$346/sqft |
Source: All Jersey MLS #2407715R Report a problem | ||
| 3/27/2018 | Sold | $510,000-3.8%$221/sqft |
Source: Public Record Report a problem | ||
| 11/6/2017 | Listed for sale | $529,990+202.9%$229/sqft |
Source: YOUR TOWN REALTY, LLC #1808148 Report a problem | ||
| 6/6/2017 | Sold | $175,000-2.8%$76/sqft |
Source:  GSMLS #3367512 Report a problem GSMLS #3367512 Report a problem | ||
| 2/28/2017 | Pending sale | $180,000$78/sqft |
Source: DIAMOND REALTY ASSOCIATES #3367512 Report a problem | ||
| 2/28/2017 | Listed for sale | $180,000+2.9%$78/sqft |
Source: DIAMOND REALTY ASSOCIATES #3367512 Report a problem | ||
| 9/13/2002 | Sold | $175,000$76/sqft |
Source: Public Record Report a problem | ||
Public tax history
| Year | Property taxes | Tax assessment |
|---|---|---|
| 2025 | $15,113 +0.9% | $129,900 +0.9% |
| 2024 | $14,985 +2.2% | $128,800 |
| 2023 | $14,659 +2.6% | $128,800 |
| 2022 | $14,292 +0.8% | $128,800 |
| 2021 | $14,174 -0.6% | $128,800 |
| 2020 | $14,263 +4.6% | $128,800 |
| 2019 | $13,641 +17% | $128,800 +685.4% |
| 2018 | $11,657 +119.4% | $16,400 -68.2% |
| 2017 | $5,312 +1.7% | $51,500 |
| 2016 | $5,222 +2.2% | $51,500 |
| 2015 | $5,109 -3.7% | $51,500 |
| 2014 | $5,307 +2.9% | $51,500 -5.2% |
| 2013 | $5,158 +3.6% | $54,300 |
| 2012 | $4,979 +4.9% | $54,300 |
| 2011 | $4,745 +5.2% | $54,300 |
| 2010 | $4,511 +8% | $54,300 |
| 2009 | $4,178 | $54,300 |
| 2008 | -- | $54,300 |
| 2007 | $14,605 +7% | $54,300 |
| 2006 | $13,651 +15.9% | $54,300 |
| 2005 | $11,779 | $54,300 |
| 2004 | -- | $54,300 +13.8% |
| 2003 | -- | $47,700 |
| 2002 | -- | $47,700 |
| 2001 | -- | $47,700 |
Find assessor info on the county website
Monthly payment
Est. payment
Payment breakdown
Explore the cost of this home by adjusting the details. Changes won't be saved.Climate risks
Neighborhood: 08830
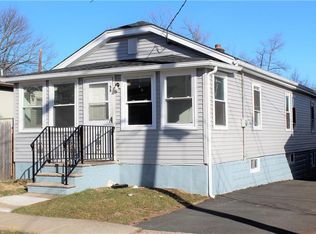
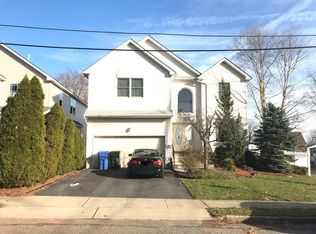
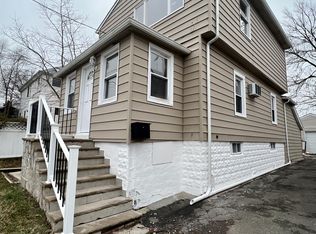
Similar homes
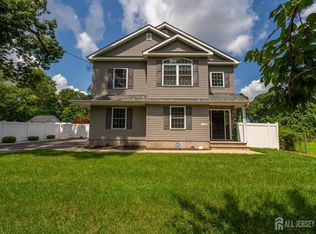
- $799,0004 bd3 ba2.4k sqft1718 W 4th St, Piscataway, NJ 08854For Sale
 MLS ID #2702397R, MARIO ARISTIZABAL. All Jersey MLS
 - $825,0004 bd2 ba1.8k sqft15 Roxy Ave, Edison, NJ 08820For Sale
 MLS ID #2616492R, AKHILA ANEJA. All Jersey MLS
 - $769,0004 bd3 ba1.8k sqft296 Remsen Ave, Avenel, NJ 07001For Sale
 MLS ID #2703265R, SUSAN MARCRIE. All Jersey MLS
 - $749,9005 bd3 ba2.1k sqft13 Fishel Rd, Edison, NJ 08820For Sale
 MLS ID #2615107R, PALLAVI MASIH. All Jersey MLS
 - $975,0004 bd3 ba2.7k sqft628 New Dover Rd, Colonia, NJ 07067For SaleMLS ID #2616002R, KLAUDIA PIOTROWICZ. All Jersey MLS
- $850,0003 bd3 ba1.5k sqft5 McKinley St, Edison, NJ 08820For SaleMLS ID #2616951R, HEMANT PATEL. All Jersey MLS
- $949,0004 bd4 ba2.9k sqft2121 Audubon Ave, South Plainfield, NJ 07080For SaleMLS ID #2615181R, AZHAR JAVED. All Jersey MLS
- $799,0004 bd3 ba3k sqft28 Colton Rd, Edison, NJ 08817For SaleMLS ID #2702165R, MICHELE GOMEZ. All Jersey MLS
- $699,9004 bd3 ba2.4k sqft100 Howell Ave, Fords, NJ 08863For SaleMLS ID #2701128R, HARRY PAGE. All Jersey MLS
- $849,9004 bd3 ba2.2k sqft184 Route 520, Morganville, NJ 07751For SaleMLS ID #2615329R, RYAN T. DESTLER. All Jersey MLS
- $950,0004 bd4 ba2.9k sqft1608 Chestnut St, South Plainfield, NJ 07080For SaleMLS ID #2702152R, MAYA BELIAEVA. All Jersey MLS
- $799,0004 bd4 ba1.9k sqft374 Mounts Mills Rd, Monroe Township, NJ 08831For SaleMLS ID #2615674R, THEODORE KENNY. All Jersey MLS
- $679,9003 bd3 ba1.7k sqft8 Adelphi Ct, Edison, NJ 08837For SaleMLS ID #2618270R, EMILY J. ZIZNEWSKI. All Jersey MLS
- $799,9005 bd3 ba2.3k sqft25 Hudson Rd, East Brunswick, NJ 08816For SaleMLS ID #2703075R, DIANNE POLO. All Jersey MLS
- $825,0004 bd3 ba2.5k sqft57 Starlight Dr, Monroe Township, NJ 08831For SaleMLS ID #2616487R, MICHAEL MATTHEWS. All Jersey MLS
- $835,0004 bd3 ba2.1k sqft10 Homestead Place, Holmdel, NJ 07733For Sale
 MLS ID #22621617, Adam Aly, Keller Williams Realty East Monmouth. MoreMLS
 - $769,0003 bd3 ba2.5k sqft4506 Stonehedge Rd, Edison, NJ 08820For SaleMLS ID #2618371R, KETAN T. KENIA. All Jersey MLS
- $900,0003 bd3 ba1.7k sqft22 Macarthur Ave, Cranford, NJ 07016For SaleMLS ID #2702117R, JAMES HODGKINS. All Jersey MLS
- $699,9994 bd3 ba1.6k sqft20 Cliff Ave, Fords, NJ 08863For SaleMLS ID #2617963R, MARISSA POLO. All Jersey MLS
- $779,9005 bd3 ba2.5k sqft1636 Arthur Ave, North Brunswick, NJ 08902For SaleMLS ID #2702318R, LAUREN ADAMS. All Jersey MLS
