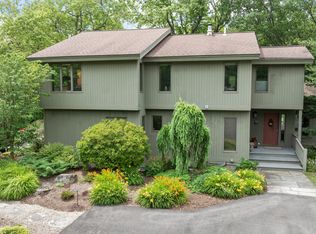
Welcome to a truly rare and inspiring retreat in the award-winning Voorheesville School District. Located in the hamlet of East Berne, this haven is nestled among a breathtaking 8.96-acres of multiple parcels with sweeping vistas of the Helderberg Mountains and the Albany skyline, offering exceptional privacy, versatility, and a true sense of escape. The main residence features a warm Adirondack-style interior highlighted by extensive cherry wood throughout, while the contemporary exterior blends seamlessly into the natural landscape. The home offers 3 bedrooms, 2 baths, and 2,601 sq ft of inviting living space. An expansive great room showcases a dramatic wall of windows and sliders that frame the stunning scenery, complemented by an original stone fireplace, cathedral ceilings, and exposed beams. The second-floor primary suite spans the length of the home and includes a sitting area, spa-like bath with soaking tub and walk-in shower, and a private deck overlooking the mountain and city backdrop. A spacious two-tier rear deck provides an ideal setting for entertaining or quiet relaxation. Steeped in local history, the barn was originally built to host clam bakes & weddings and now serves as a recreation/studio with an attached seasonal cottage offering approximately 746 sq ft, including 2 bedrooms and 1.5 baths--perfect for rental income, guests, extended family, or a creative retreat. The barn also offers potential for conversion to additional living or studio space. The included 7.13-acre parcel on Wolf Hill Road preserves the iconic Helderberg escarpment views and enhances privacy along with an adjacent 1 acre lot. Enjoy water access and own dock on Helderberg Lake via deeded easement. Close proximity to Thacher Park, nearby lakes, Albany, and NYC. With low taxes, remarkable surroundings, and unmatched flexibility, this property is ideal as a multi-generational retreat, family compound, or serene getaway. Don't miss this extraordinary opportunity.
Closed
$650,000
54 Hillcrest Drive, Berne, NY 12023
5beds
3,347sqft
Single Family Residence
Built in 1993
8.96 Acres Lot
$650,600 Zestimate®
$194/sqft
$3,966 Estimated rent
Home value
$650,600
$618,000 - $690,000
$3,966/mo
Zestimate® history
Owner options
List your home for rent
$3,966/mo
Rent Zestimate®
Find your next renter with Zillow Rental Manager. Plus, with online applications, you can quickly screen prospective tenants – for free.
$3,966/mo
Rent Zestimate®
Refinance and save
$4,393/mo
Est. payment
Refinancing to a lower rate could help reduce your monthly payments and save thousands over the life of the loan.
$4,393/mo
Est. payment
Explore your selling options
Work with a Zillow partner agent
Leverage their expertise and Zillow's premium Showcase listings to get your home seen by more buyers.
Get startedList with your own agent
Get your home in front of millions of buyers by listing it on Zillow.
Learn how to do itSell it yourself
Take full control of how buyers see your home on Zillow by listing For Sale by Owner (FSBO).
List your homeWhat's special
Zillow last checked:
Listing updated:
Listed by:
Christina Center 518-573-5635,
Gabler Realty
Bought with:
Deborah Hoelzli, 10301215740
Carrow Real Estate Services
Source: HVCRMLS,MLS#: 20260672
Facts & features
Interior
Bedrooms & bathrooms
- Bedrooms: 5
- Bathrooms: 4
- Full bathrooms: 3
- 1/2 bathrooms: 1
Bedroom
- Description: main house
- Level: First
Bedroom
- Description: main house
- Level: First
Bedroom
- Description: main house
- Level: Second
Bedroom
- Description: seasonal cottage
- Level: First
Bedroom
- Description: seasonal cottage
- Level: First
Bathroom
- Description: main house
- Level: First
Bathroom
- Description: main house
- Level: Second
Bathroom
- Description: seasonal cottage
- Level: First
Other
- Description: seasonal cottage
- Level: First
Dining room
- Description: main house
- Level: First
Family room
- Description: seasonal cottage
- Level: First
Kitchen
- Description: main house
- Level: First
Kitchen
- Description: seasonal cottage
- Level: First
Living room
- Description: main house
- Level: First
Heating
- Forced Air, Oil
Appliances
- Included: Washer/Dryer, Refrigerator, Microwave, Double Oven, Dishwasher, Cooktop
- Laundry: Laundry Closet, Upper Level
Features
- Built-in Features, Open Floorplan
- Flooring: Carpet, Ceramic Tile, Hardwood
- Basement: Full,Unfinished
- Number of fireplaces: 1
- Fireplace features: Living Room, Wood Burning
Interior area
- Total structure area: 3,347
- Total interior livable area: 3,347 sqft
- Finished area above ground: 3,347
- Finished area below ground: 0
Property
Parking
- Total spaces: 8
- Parking features: Other, Paved, Off Street, Driveway
- Uncovered spaces: 8
Features
- Levels: Two
- Patio & porch: Deck, Porch
- Exterior features: Lighting
- Has view: Yes
- View description: Mountain(s), Skyline, Trees/Woods
Lot
- Size: 8.96 Acres
- Features: Landscaped, Level, Private, Secluded, Views, Wooded
Details
- Additional structures: Barn(s), Second Residence, Shed(s)
- Parcel number: 92.235 01
- Zoning: RAF
- Special conditions: Standard
Construction
Type & style
- Home type: SingleFamily
- Architectural style: Contemporary
- Property subtype: Single Family Residence
Materials
- Foundation: Block
- Roof: Asphalt
Condition
- New construction: No
- Year built: 1993
Utilities & green energy
- Electric: 200+ Amp Service
- Sewer: Septic Tank
- Water: Well
Community & HOA
Community
- Features: Lake
Location
- Region: East Berne
Financial & listing details
- Price per square foot: $194/sqft
- Tax assessed value: $214,000
- Annual tax amount: $11,705
- Date on market: 2/19/2026
Price history
| Date | Event | Price |
|---|---|---|
| 7/22/2026 | Sold | $650,000-12.8%$194/sqft |
Source:  HVCRMLS #20260672 Report a problem HVCRMLS #20260672 Report a problem | ||
| 4/16/2026 | Price change | $745,000-6.3%$223/sqft |
Source: HVCRMLS #20260672 Report a problem | ||
| 2/19/2026 | Listed for sale | $795,000$238/sqft |
Source: HVCRMLS #20260672 Report a problem | ||
Public tax history
Tax history is unavailable.
Neighborhood: 12059
Nearby homes
- $7,619-- bd-- ba-- sqft54 Hillcrest Dr, East berne, NY 12059Off Market
- $650,0005 bd4 ba3.3k sqft54 Hillcrest Dr, East berne, NY 12059Sold
- $3,651-- bd-- ba-- sqftHillcrest Dr, East berne, NY 12059Off Market
- $7,619-- bd-- ba-- sqftHillcrest Dr, Hillcrest, NY --Off Market
- $12,632-- bd-- ba-- sqftHillcrest Dr, East Berne, NY 12059Off Market
- $6,053-- bd-- ba-- sqftHillcrest Dr, East Berne, NY 12059Off Market
- $--6,098.4 Square Feet50 E Shore Dr, East Berne, NY 12059Off Market
- $177,800-- bd-- ba-- sqft50 E Shore Rd, East Berne, NY 12059Off Market
Nearby schools
GreatSchools rating
- 6/10Voorheesville Elementary SchoolGrades: K-5Distance: 5 mi
- 6/10Voorheesville Middle SchoolGrades: 6-8Distance: 3.7 mi
- 10/10Clayton A Bouton High SchoolGrades: 9-12Distance: 3.7 mi
- New York
- Albany County
- Voorheesville
- 12059
- 54 Hillcrest Drive
Nearby cities
Nearby zip codes
Other Voorheesville Topics
