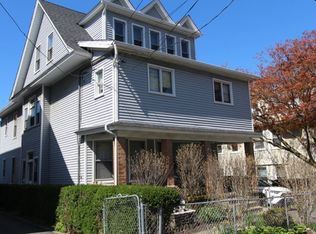
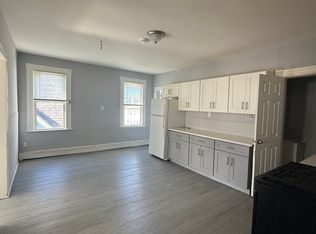
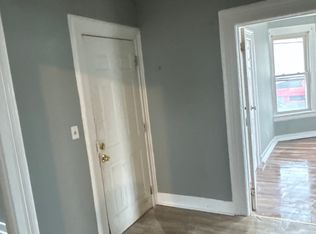
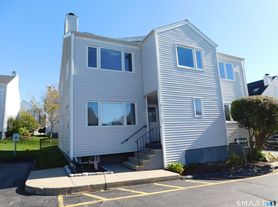
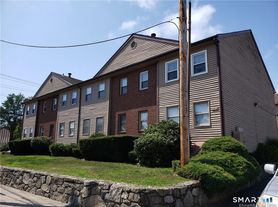
2nd floor apartment in the sought after Brooklawn section. New kitchen, Freshly painted and featuring 5 Rooms, 3 Bedrooms, 1 Bathroom. Renter requirements are 2 months security, reference, background check, eviction checks, credit check, references and on street parking. The area features include 0.04 miles to all major shopping : 1.3 miles to the Merritt Parkway : 2.8 miles to Route 8 : 2.9 miles to Bridgeport train station : 1.1 miles to I-95 north & south ramps : 3.6 miles to Seaside Park : 2.7 miles to Beardsley Park : 1.7 miles to St. Vincent hospital : 4.5 miles to Bridgeport hospital, Yale New Haven health. The features include Eat in kitchen with tile flooring ( 131 square feet ) : Pantry with tile flooring ( 32 square feet ) : Living room with hardwood flooring ( 148 square feet ) : Primary Bedroom with hardwood flooring ( 167 square Feet ) : Bedroom #2 with hardwood flooring ( 145 square feet ) : Bedroom #3 with hardwood flooring ( 119 square feet ) : Bathroom ( 35 square feet ). Kitchen with eating area ( 131 sq ft ) - 12.9 x 10.3 - Pantry ( 32 sq ft ) - 8.0 x 4.0 - Living Room ( 148 sq ft ) - 12.9 x 11.7 - Primary Bedroom ( 167 sq ft ) - 13.1 x 12.9 - Bedroom ( 145 sq ft ) - 13.6 x 10.9 - Bathroom ( 35 sq ft ) - 7.1 x 5.0 - Bedroom ( 119 sq ft ) - 11.1 x 10.9 - Front Porch ( 75 sq ft ) - 10.9 x 7.0 - Rear balcony ( 30 sq ft ) - 6.4 x 4.8
Apartment for rent
Multifamily
Available now
No pets
In basement laundry
Natural gas
What's special
Front porchRear balconyNew kitchenFreshly paintedPantry with tile flooring
- 16 days |
- -- |
- -- |
Zillow last checked:
Listing updated:
Travel times

Let’s turn your rent into credit progress
Build credit history with every on-time payment and get credit for the payment you’re already making.
Facts & features
Interior
Bedrooms & bathrooms
- Bedrooms: 3
- Bathrooms: 1
- Full bathrooms: 1
Heating
- Natural Gas
Appliances
- Included: Dishwasher, Dryer, Gas Water Heater, Oven/Range, Refrigerator, Washer, Water Heater
- Laundry: In Basement, In Unit
Features
- Has basement: Yes
Interior area
- Total interior livable area: 1,003 sqft
Property
Parking
- Details: Contact manager
Features
- Stories: 3
- Exterior features: Basement, Health Club, Lighting, Medical Facilities, Playground, Rain Gutters, Shopping/Mall, Sidewalk
- Has view: Yes
- View description: City View
Construction
Type & style
- Home type: MultiFamily
- Architectural style: Apartment
- Property subtype: MultiFamily
Condition
- Year built: 1902
Utilities & green energy
- Utilities for property: Sewage, Water
Building
Management
- Pets allowed: No
Community & HOA
Community
- Features: Golf, Park, Playground
Location
- Region: Bridgeport
Financial & listing details
- Lease term: 12 Months,Month To Month
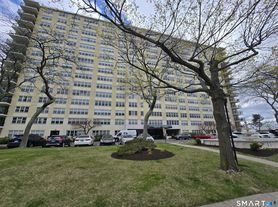
Nearby apartments for rent

Price history
| Date | Event | Price |
|---|---|---|
| 10/17/2026 | Listed for rent | $2,000$2/sqft |
Source: Smart MLS #24213294 Report a problem | ||