Skip main navigation
Sold for $810,000
  • $810,000

    54 Holbrook Road, Briarcliff Manor, NY 10510

    4beds
    2,302sqft
    Single Family Residence, Residential
    Built in 1957
    0.75 Acres Lot
    $-- Zestimate®
    $352/sqft
    $6,805 Estimated rent

    Home value

    Not available

    Estimated sales range

    Not available

    $6,805/mo

    Zestimate® history
    Loading
    Loading...

    Owner options

    List your home for rent

    $6,805/mo

    Rent Zestimate®

    Find your next renter with Zillow Rental Manager. Plus, with online applications, you can quickly screen prospective tenants – for free.

    Learn more

    $6,805/mo

    Rent Zestimate®

    Refinance and save

    $5,756/mo

    Est. payment

    Refinancing to a lower rate could help reduce your monthly payments and save thousands over the life of the loan.

    See today's rates

    $5,756/mo

    Est. payment

    Explore your selling options

    Work with a Zillow partner agent

    Leverage their expertise and Zillow's premium Showcase listings to get your home seen by more buyers.

    Get started

    List with your own agent

    Get your home in front of millions of buyers by listing it on Zillow.

    Learn how to do it

    Sell it yourself

    Take full control of how buyers see your home on Zillow by listing For Sale by Owner (FSBO).

    List your home

    What's special

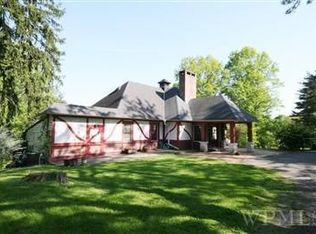
    A charming split-level home set on land that was once part of the historic Waldheim Estate of James and Ellin Speyer. Tucked into a peaceful setting just minutes from the heart of Briarcliff Manor, this inviting property reflects the area's rich history while offering the comfort of everyday living. Offering 4 bedrooms and 3 bathrooms, the home is filled with warmth, character, and a wonderful connection between indoor and outdoor living. From the moment you arrive, the tranquil surroundings make a lasting impression. Mature trees, established gardens, and natural landscaping provide exceptional privacy and create a beautiful backdrop that changes with the seasons—from colorful spring blooms to vibrant autumn foliage. Thoughtfully maintained over the years, the gardens offer a peaceful retreat that's as beautiful as it is easy to enjoy. Inside, soaring ceilings and abundant natural light enhance the home's welcoming atmosphere. The main living area is centered around a beautiful fireplace, creating a cozy gathering place, while large windows bring the beauty of the outdoors inside. The comfortable layout flows effortlessly to the outdoor living spaces, making everyday living and entertaining equally enjoyable. Step outside to the flagstone patio, where you can enjoy outdoor dining, entertain family and friends, or simply relax while taking in the peaceful surroundings. The in-ground cement pool complements the backyard, providing the perfect setting for warm summer days. Whether hosting gatherings or enjoying a quiet morning coffee surrounded by nature, the outdoor spaces offer endless opportunities to relax and unwind. Lovingly cared for over the years, the home presents an opportunity for its next owner to bring their own vision while enjoying its timeless charm, generous living space, and exceptional setting. Located just minutes from the many amenities of Briarcliff Manor, you'll enjoy access to Briarcliff Manor Recreation, nearby parks, scenic hiking trails, top-tier golf courses, charming shops, and local restaurants. The nearby Scarborough Train Station provides a convenient Hudson River commute to New York City, making this peaceful retreat as practical as it is picturesque. 54 Holbrook Road is more than a home—it's a place where nature, comfort, and community come together in one of Westchester's most desirable locations.

    Zillow last checked:

    Listing updated:

    Listed by:

    Jan Pierre Chavez 914-815-4718,

    Compass Greater NY, LLC 914-238-0676,

    Nicole Biello 914-497-0171,

    Compass Greater NY, LLC

    Bought with:

    Patrick Greene, 10401360763

    DeMarsh Properties Inc.

    Source: OneKey® MLS as distributed by MLS GRID,MLS#: 1024630MLS Logo

    Facts & features

    Interior

    Bedrooms & bathrooms
    • Bedrooms: 4
    • Bathrooms: 3
    • Full bathrooms: 3
    Heating
    • Forced Air
    Cooling
    • Central Air
    Appliances
    • Included: Dishwasher, Dryer, Gas Range, Microwave, Refrigerator, Washer
    • Laundry: Other
    Features
    • Eat-in Kitchen, Entrance Foyer, High Ceilings, Kitchen Island, Recessed Lighting
    • Flooring: Carpet, Hardwood
    • Windows: Skylight(s)
    • Basement: Crawl Space,Partial,Storage Space,Walk-Out Access
    • Attic: None
    • Number of fireplaces: 1
    • Fireplace features: Family Room
    Interior area
    • Total structure area: 2,566
    • Total interior livable area: 2,302 sqft

    Property

    Parking
    • Parking features: Driveway
    • Has garage: Yes
    • Has uncovered spaces: Yes
    Features
    • Levels: Multi/Split
    • Patio & porch: Patio
    • Exterior features: Garden, Mailbox
    • Has private pool: Yes
    • Pool features: In Ground
    • Fencing: Back Yard,Brick
    Lot
    • Size: 0.75 Acres
    • Features: Back Yard, Garden, Near Golf Course, Near School, Near Shops, Private
    • Residential vegetation: Partially Wooded
    Details
    • Additional structures: Garage(s), Gazebo
    • Parcel number: 420109701200000000002100001
    • Special conditions: None

    Construction

    Type & style
    • Home type: SingleFamily
    • Property subtype: Single Family Residence, Residential
    Materials
    • Wood Siding
    Condition
    • Year built: 1957
    • Major remodel year: 1957

    Utilities & green energy

    • Sewer: Public Sewer
    • Water: Public
    • Utilities for property: Cable Available, Natural Gas Connected

    Community & HOA

    Community
    • Security: Video Cameras
    HOA
    • Has HOA: No
    Location
    • Region: Briarcliff Manor

    Financial & listing details

    • Price per square foot: $352/sqft
    • Tax assessed value: $886,900
    • Annual tax amount: $24,978
    • Date on market: 7/26/2026
    • Cumulative days on market: 25 days
    • Listing agreement: Exclusive Right To Sell
    • Exclusions: Statue in back yard

    Price history

    DateEventPrice
    9/29/2026Sold$810,000-9.9%$352/sqft
    Source: OneKey® MLS as distributed by MLS GRID #1024630 Report a problem
    8/20/2026Pending sale$899,000$391/sqft
    Source: OneKey® MLS as distributed by MLS GRID #1024630 Report a problem
    7/26/2026Listed for sale$899,000+180.9%$391/sqft
    Source: OneKey® MLS as distributed by MLS GRID #1024630 Report a problem
    1/19/1999Sold$320,000$139/sqft
    Source: Public Record Report a problem

    Public tax history

    YearProperty taxesTax assessment
    2025-- $886,900 +6.2%
    2024-- $835,100 +8%
    2023-- $773,200 +12.6%
    2022-- $686,600 +11%
    2021-- $618,600
    2020-- $618,600 -0.3%
    2019-- $620,500
    2018-- $620,500 +1%
    2017-- $614,500 +2%
    2016-- $602,400 +1557.2%
    2015$16,864 $36,350
    2014$16,864 $36,350
    2013$16,864 $36,350
    2012-- $36,350
    2011-- $36,350
    2010-- $36,350
    2009-- $36,350
    2008-- $36,350 +16.9%
    2007-- $31,100
    2006-- $31,100
    2005-- $31,100
    2004-- $31,100
    2003-- $31,100
    2002-- $31,100
    2001-- $31,100
    2000-- $31,100
    1999-- $31,100
    Find assessor info on the county website

    Neighborhood: 10510

    Nearby schools

    GreatSchools rating
    Schools provided by the listing agent
    • Elementary: Brookside
    • Middle: Anne M Dorner Middle School
    • High: Ossining High School

    Source: OneKey® MLS as distributed by MLS GRID. This data may not be complete. We recommend contacting the local school district to confirm school assignments for this home.