Skip main navigation
Off market
  • $493,500

    54 Holland Dr, West Hurley, NY 12491

    3beds
    1,684sqft
    SingleFamily
    Built in 1959
    0.57 Acres Lot
    $493,500 Zestimate®
    $293/sqft
    $3,396 Estimated rent

    Home value

    $493,500

    $454,000 - $533,000

    $3,396/mo

    Zestimate® history
    Loading
    Loading...

    Owner options

    List your home for rent

    $3,396/mo

    Rent Zestimate®

    Find your next renter with Zillow Rental Manager. Plus, with online applications, you can quickly screen prospective tenants – for free.

    Learn more

    $3,396/mo

    Rent Zestimate®

    Refinance and save

    $3,338/mo

    Est. payment

    Refinancing to a lower rate could help reduce your monthly payments and save thousands over the life of the loan.

    See today's rates

    $3,338/mo

    Est. payment

    Explore your selling options

    Work with a Zillow partner agent

    Leverage their expertise and Zillow's premium Showcase listings to get your home seen by more buyers.

    Get started

    List with your own agent

    Get your home in front of millions of buyers by listing it on Zillow.

    Learn how to do it

    Sell it yourself

    Take full control of how buyers see your home on Zillow by listing For Sale by Owner (FSBO).

    List your home

    What's special

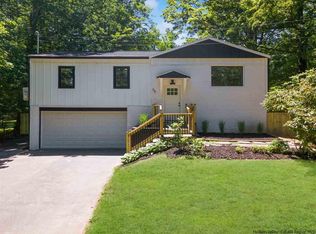
    This terrific home is ready to move right into... and begin enjoying. The square footage listed does not include the 3 season enclosed and fully insulated porch, which could easily become full time use, and increase the square footage considerably. Current owners have taken great pains to perfect all aspects of this home, which is apparent immediately upon entering. The home sits nicely back from the quiet road in its quaint neighborhood. Lovely setting for young family, retirees, you name it. There are two living rooms, and the lower level living room has a half wall of brick for a wood stove which is currently unused, but the chimney is there and ready to go. Having a woodstove at this level will surely heat the entire house. Open floor plan and a short set of stairs down, and another short set of stairs going up to the second floor, all open, make this home super functional in many ways. The kitchen is open to the dining area, and to the upper living room, great for keeping an eye on the young ones, and for carrying on conversations with guests while cooking. Double wide peninsula in kitchen has stools for a casual meal, or a place for your peeps to hang. Half bath in lower level has plenty of room in utility area for expansion into a full bath. There is laundry down there, and an exterior door making the home extra functional. The owners have taken great care in making the home super efficient, with nu-wool premium cellulous insulation, and have had satisfactory results in an energy star audit in 2010. Lovely deck in the back overlooking a wonderful private, well manicured while retaining a real country feel, back yard. A few arborvitae trees will certainly create full privacy from one fairly close neighbor in the back. Upstairs the bedrooms are good size, and the bath has access from the hall, and from the master bedroom. Downstairs there is a one car attached garage that makes hauling in groceries a snap, but could also be another room if one needed to expand. The home is loved and cared for, and would be a peaceful and comfortable place to hang your hat... don't miss it.

    This property is not currently displayed as for sale or rent on Zillow. This may be different from what's on other websites or public sources.

    Facts & features

    Interior

    Bedrooms & bathrooms
    • Bedrooms: 3
    • Bathrooms: 2
    • Full bathrooms: 1
    • 1/2 bathrooms: 1
    Heating
    • Forced air, Oil
    Cooling
    • Central
    Appliances
    • Included: Dishwasher, Dryer, Range / Oven, Refrigerator, Washer
    Features
    • Flooring: Concrete, Hardwood, Laminate
    • Basement: Finished
    Interior area
    • Total interior livable area: 1,684 sqft

    Property

    Parking
    • Total spaces: 1
    • Parking features: Garage - Attached
    Features
    • Exterior features: Other
    Lot
    • Size: 0.57 Acres
    Details
    • Parcel number: 512800386547

    Construction

    Type & style
    • Home type: SingleFamily
    Materials
    • Metal
    • Roof: Other
    Condition
    • Year built: 1959

    Community & HOA

    Location
    • Region: West Hurley

    Financial & listing details

    • Price per square foot: $293/sqft
    • Tax assessed value: $396,495

    Price history

    DateEventPrice
    2/24/2016Sold$225,000-1.7%$134/sqft
    Source: HVCRMLS #20154186 Report a problem
    11/3/2015Price change$229,000-4.2%$136/sqft
    Source: Westwood Metes & Bounds - WD #20154186 Report a problem
    10/6/2015Price change$239,000-7.7%$142/sqft
    Source: Westwood Metes & Bounds - WD #20154186 Report a problem
    8/26/2015Price change$259,000+4%$154/sqft
    Source: Westwood Metes & Bounds - WD #20154186 Report a problem
    5/27/2015Price change$249,000-0.4%$148/sqft
    Source: Lawrence O'Toole Realty #20145659 Report a problem
    5/5/2015Price change$249,900-2%$148/sqft
    Source: Lawrence O'Toole Realty #20145659 Report a problem
    4/21/2015Price change$254,9000%$151/sqft
    Source: Lawrence O'Toole Realty #20145659 Report a problem
    11/10/2014Listed for sale$255,000-5.2%$151/sqft
    Source: Lawrence O'Toole Realty #20145659 Report a problem
    6/19/2014Listing removed$269,000$160/sqft
    Source: Coldwell Banker Village Green Realty #20134536 Report a problem
    5/14/2014Price change$269,000-3.6%$160/sqft
    Source: Coldwell Banker Village Green Realty #20134536 Report a problem
    4/16/2014Listed for sale$279,000$166/sqft
    Source: Coldwell Banker Village Green Realty #20134536 Report a problem
    3/9/2014Listing removed$279,000$166/sqft
    Source: Coldwell Banker Village Green Realty #20134536 Report a problem
    9/20/2013Listed for sale$279,000$166/sqft
    Source: Coldwell Banker Village Green Realty #20134536 Report a problem

    Public tax history

    YearProperty taxesTax assessment
    2025-- $362,000
    2024-- $362,000 +98.9%
    2023-- $182,000
    2022-- $182,000
    2021-- $182,000
    2020-- $182,000
    2019-- $182,000
    2018-- $182,000
    2017$3,543 $182,000
    2016-- $182,000
    2015-- $182,000
    2014-- $182,000
    2013-- $182,000 -8%
    2011-- $197,800
    2010-- $197,800
    2009-- $197,800
    2008-- $197,800
    2007-- $197,800
    2006-- $197,800 +2.8%
    2005-- $192,400
    2004-- $192,400 +10%
    2003-- $174,900 +29.9%
    2002-- $134,600 +29.4%
    2001-- $104,000
    2000-- $104,000
    Find assessor info on the county website

    Neighborhood: 12491

    Nearby schools

    GreatSchools rating
    Schools provided by the listing agent
    • District: ONTEORA CENTRAL

    Source: The MLS. This data may not be complete. We recommend contacting the local school district to confirm school assignments for this home.

    Get a cash offer in 3 minutes
    Find out how much your home could sell for in as little as 3 minutes with a no-obligation cash offer.
    Estimated market value
    $493,500
    Get a cash offer in 3 minutes
    Find out how much your home could sell for in as little as 3 minutes with a no-obligation cash offer.
    Estimated market value
    $493,500