Skip main navigation
Off market
  • $646,000

    54 Holly Hill Cir, Weymouth, MA 02190

    3beds
    1,344sqft
    Single Family Residence
    Built in 1946
    7,500 Square Feet Lot
    $646,000 Zestimate®
    $481/sqft
    $3,440 Estimated rent

    Home value

    $646,000

    $614,000 - $685,000

    $3,440/mo

    Zestimate® history
    Loading
    Loading...

    Owner options

    List your home for rent

    $3,440/mo

    Rent Zestimate®

    Find your next renter with Zillow Rental Manager. Plus, with online applications, you can quickly screen prospective tenants – for free.

    Learn more

    $3,440/mo

    Rent Zestimate®

    Refinance and save

    $4,060/mo

    Est. payment

    Refinancing to a lower rate could help reduce your monthly payments and save thousands over the life of the loan.

    See today's rates

    $4,060/mo

    Est. payment

    Explore your selling options

    Work with a Zillow partner agent

    Leverage their expertise and Zillow's premium Showcase listings to get your home seen by more buyers.

    Get started

    List with your own agent

    Get your home in front of millions of buyers by listing it on Zillow.

    Learn how to do it

    Sell it yourself

    Take full control of how buyers see your home on Zillow by listing For Sale by Owner (FSBO).

    List your home

    What's special

    Dining roomUtility roomBeautiful built-in bookshelvesWorkshop areaExtra large deckEat-in kitchenRecessed lighting

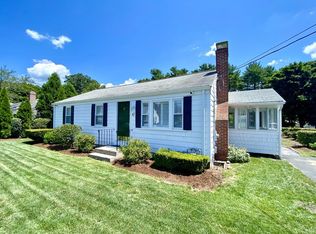
    SOUGHT AFTER HOLLY HILL NEIGHBORHOOD! 3 bedroom, 1.5 bath home available in South Weymouth. The first floor of this great home offers a large living room with a fireplace and beautiful built-in bookshelves, dining room, eat-in kitchen, first-floor bedroom or office, and full bath. The second floor has 2 bedrooms and half bath. The partially finished basement has a family room/playroom area with recessed lighting and closet, workshop area, and utility room. Extra large deck for relaxing or entertaining with friends and family. Good size level yard. Hardwood floors under carpets. Central AC. The roof is approximately 10 years old, gas furnace is 2 years old, and electric panel has been upgraded. Great opportunity to make this home your own. Close to Route 3, Derby Shops, restaurants, parks, South Shore Hospital, Commuter Rail and Hingham Commuter Boat.

    This property is off market, which means it's not currently listed for sale or rent on Zillow. This may be different from what's available on other websites or public sources.
    Zillow last checked:

    Listing updated:

    Listed by:

    Kristen Ruggiero 774-274-0109,

    RE/MAX Platinum 781-484-1957

    Bought with:

    Ashley Hallisey

    Abbey Realty

    Source: MLS PIN,MLS#: 73098467

    Facts & features

    Interior

    Bedrooms & bathrooms
    • Bedrooms: 3
    • Bathrooms: 2
    • Full bathrooms: 1
    • 1/2 bathrooms: 1
    Primary bedroom
    • Features: Closet, Flooring - Wall to Wall Carpet
    • Level: Second
    • Area: 270
    • Dimensions: 15 x 18
    Bedroom 2
    • Features: Closet, Flooring - Wall to Wall Carpet
    • Level: Second
    • Area: 216
    • Dimensions: 12 x 18
    Bedroom 3
    • Features: Closet, Flooring - Wall to Wall Carpet
    • Level: First
    • Area: 132
    • Dimensions: 12 x 11
    Bathroom 1
    • Features: Bathroom - Full, Bathroom - Tiled With Tub, Flooring - Stone/Ceramic Tile
    • Level: First
    • Area: 56
    • Dimensions: 7 x 8
    Bathroom 2
    • Features: Bathroom - Half, Flooring - Laminate
    • Level: Second
    • Area: 28
    • Dimensions: 4 x 7
    Dining room
    • Features: Flooring - Hardwood
    • Level: First
    • Area: 120
    • Dimensions: 10 x 12
    Family room
    • Features: Closet, Flooring - Wall to Wall Carpet, Lighting - Overhead
    • Level: Basement
    • Area: 324
    • Dimensions: 18 x 18
    Kitchen
    • Features: Flooring - Laminate, Gas Stove
    • Level: First
    • Area: 144
    • Dimensions: 12 x 12
    Living room
    • Features: Flooring - Hardwood, Flooring - Wall to Wall Carpet
    • Level: First
    • Area: 221
    • Dimensions: 17 x 13
    Heating
    • Forced Air
    Cooling
    • Central Air
    Appliances
    • Laundry: In Basement
    Features
    • Flooring: Wood, Tile, Carpet
    • Doors: Insulated Doors
    • Windows: Insulated Windows
    • Basement: Full
    • Number of fireplaces: 1
    • Fireplace features: Living Room
    Interior area
    • Total structure area: 1,344
    • Total interior livable area: 1,344 sqft

    Property

    Parking
    • Total spaces: 4
    • Parking features: Paved Drive, Off Street, Paved
    • Uncovered spaces: 4
    Features
    • Patio & porch: Deck, Patio
    • Exterior features: Deck, Patio, Storage
    Lot
    • Size: 7,500 Square Feet
    • Features: Level
    Details
    • Additional structures: Workshop
    • Parcel number: M:43 B:502 L:038,282332
    • Zoning: R-5

    Construction

    Type & style
    • Home type: SingleFamily
    • Architectural style: Cape
    • Property subtype: Single Family Residence
    Materials
    • Frame
    • Foundation: Concrete Perimeter
    • Roof: Shingle
    Condition
    • Year built: 1946

    Utilities & green energy

    • Sewer: Public Sewer
    • Water: Public

    Community & HOA

    Community
    • Subdivision: Holly Hill
    HOA
    • Has HOA: No
    Location
    • Region: Weymouth

    Financial & listing details

    • Price per square foot: $481/sqft
    • Tax assessed value: $400,400
    • Annual tax amount: $4,589
    • Date on market: 1/10/2026

    Price history

    DateEventPrice
    6/30/2023Sold$530,000+18%$394/sqft
    Source: MLS PIN #73098467 Report a problem
    4/17/2023Contingent$449,000$334/sqft
    Source: MLS PIN #73098467 Report a problem
    4/13/2023Listed for sale$449,000+195.4%$334/sqft
    Source: MLS PIN #73098467 Report a problem
    8/31/1994Sold$152,000$113/sqft
    Source: Public Record Report a problem

    Public tax history

    YearProperty taxesTax assessment
    2025$4,886 +2.3%$483,800 +4%
    2024$4,778 +2%$465,200 +3.7%
    2023$4,686 +2.1%$448,400 +12%
    2022$4,589 +6.2%$400,400 +8.8%
    2021$4,321 +4.7%$368,100 +6.4%
    2020$4,126 +1.7%$346,100 +3.3%
    2019$4,059 +2.2%$334,900 +5.4%
    2018$3,971 +1.6%$317,700 +4.2%
    2017$3,907 +2.5%$305,000 +2.4%
    2016$3,812 +3.4%$297,800 +4.2%
    2015$3,687 +4.7%$285,800 +8%
    2014$3,521 +1.1%$264,700 -1.7%
    2013$3,481 +3.9%$269,200 -2.4%
    2012$3,349 +3.4%$275,900 -0.4%
    2011$3,239 +7.7%$277,100 -9.8%
    2010$3,008 $307,300
    2009$3,008 +2%$307,300 -3.2%
    2008$2,948 -0.1%$317,300 -2.5%
    2007$2,950 +1.5%$325,300
    2006$2,905 +4.1%$325,300 +3.2%
    2005$2,790 +5.4%$315,300 +51.2%
    2004$2,647 +2.9%$208,600
    2003$2,572 +2.2%$208,600
    2002$2,516 +15.6%$208,600 +46.3%
    1999$2,176 $142,600
    Find assessor info on the county website

    Neighborhood: South Weymouth

    Nearby schools

    GreatSchools rating
    Schools provided by the listing agent
    • Elementary: Ralph Talbot
    • Middle: Chapman Middle
    • High: Whs

    Source: MLS PIN. This data may not be complete. We recommend contacting the local school district to confirm school assignments for this home.

    Get a cash offer in 3 minutes
    Find out how much your home could sell for in as little as 3 minutes with a no-obligation cash offer.
    Estimated market value
    $646,000
    Get a cash offer in 3 minutes
    Find out how much your home could sell for in as little as 3 minutes with a no-obligation cash offer.
    Estimated market value
    $646,000