Skip main navigation
Closed
  • $889,000

    54 Honeysuckle Woods, Clover, SC 29710

    4beds
    3,080sqft
    Single Family Residence
    Built in 1975
    0.38 Acres Lot
    $869,100 Zestimate®
    $289/sqft
    $3,029 Estimated rent

    Home value

    $869,100

    $817,000 - $921,000

    $3,029/mo

    Zestimate® history
    Loading
    Loading...

    Owner options

    List your home for rent

    $3,029/mo

    Rent Zestimate®

    Find your next renter with Zillow Rental Manager. Plus, with online applications, you can quickly screen prospective tenants – for free.

    Learn more

    $3,029/mo

    Rent Zestimate®

    Refinance and save

    $5,698/mo

    Est. payment

    Refinancing to a lower rate could help reduce your monthly payments and save thousands over the life of the loan.

    See today's rates

    $5,698/mo

    Est. payment

    Explore your selling options

    Work with a Zillow partner agent

    Leverage their expertise and Zillow's premium Showcase listings to get your home seen by more buyers.

    Get started

    List with your own agent

    Get your home in front of millions of buyers by listing it on Zillow.

    Learn how to do it

    Sell it yourself

    Take full control of how buyers see your home on Zillow by listing For Sale by Owner (FSBO).

    List your home

    What's special

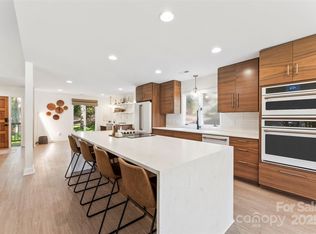
    Welcome to this updated home on the 4th fairway in the 24/7 gated & amenity rich community of River Hills. Thoughtfully renovated as a “forever home,” no detail was overlooked. W/ 4 beds & 3.5 baths, this 3,080 sq/ft home is complete w/ a 2 car garage. Stone retaining walls frame a paver walkway to the front. Inside, the main level features a beautiful kitchen w/ stainless steel appliances, quartz countertops. The kitchen flows into a vaulted dining area overlooking the living room flooded w/ natural light. Off the living area, a den awaits w/ gas logs. The primary suite is a true retreat w/ trey ceilings, a sprawling custom walk-in closet, & en-suite bathroom w/ heated floors. Relax & entertain on the Trex deck & Eze-Breeze enclosed porch or enjoy the hot tub. Upstairs, you'll find a 2nd primary suite w/ its own full bath, 2 additional bedrooms, & full bathroom. This home truly has it all—style, comfort, and a prime golf course location. Listing agent related to owner.

    Zillow last checked:

    Listing updated:

    Listing Provided by:

    Haley Walker haley.irving.realtor@gmail.com,

    Carolina Homes Connection, LLC

    Bought with:

    Donna Collier

    Carolina Homes Connection, LLC

    Source: Canopy MLS as distributed by MLS GRID,MLS#: 4255360MLS Logo

    Facts & features

    Interior

    Bedrooms & bathrooms
    • Bedrooms: 4
    • Bathrooms: 4
    • Full bathrooms: 3
    • 1/2 bathrooms: 1
    Primary bedroom
    • Features: En Suite Bathroom, Split BR Plan, Vaulted Ceiling(s), Walk-In Closet(s)
    • Level: Lower
    Bedroom s
    • Features: En Suite Bathroom
    • Level: Upper
    Bedroom s
    • Level: Upper
    Bedroom s
    • Level: Upper
    Bathroom half
    • Level: Main
    Bathroom full
    • Level: Upper
    Den
    • Level: Lower
    Dining area
    • Features: Vaulted Ceiling(s)
    • Level: Main
    Kitchen
    • Features: Wet Bar
    • Level: Main
    Living room
    • Level: Lower
    Heating
    • Central
    Cooling
    • Central Air
    Appliances
    • Included: Dishwasher, Disposal, Dryer, Electric Oven, Gas Cooktop, Gas Range, Gas Water Heater, Microwave, Oven, Plumbed For Ice Maker, Refrigerator, Refrigerator with Ice Maker, Tankless Water Heater, Washer/Dryer
    • Laundry: Inside
    Features
    • Breakfast Bar, Hot Tub, Pantry, Storage, Walk-In Closet(s), Wet Bar
    • Flooring: Carpet, Tile, Vinyl
    • Doors: Insulated Door(s), Pocket Doors, Screen Door(s), Sliding Doors
    • Windows: Skylight(s)
    • Basement: Other
    • Fireplace features: Gas, Gas Log
    Interior area
    • Total structure area: 3,080
    • Total interior livable area: 3,080 sqft
    • Finished area above ground: 3,080
    • Finished area below ground: 0

    Property

    Parking
    • Total spaces: 2
    • Parking features: Attached Garage, Garage on Main Level
    • Attached garage spaces: 2
    Features
    • Levels: One and One Half
    • Stories: 1
    • Patio & porch: Awning(s), Covered, Deck, Enclosed, Patio, Porch, Rear Porch
    • Has spa: Yes
    • Spa features: Heated, Interior Hot Tub
    • Fencing: Electric
    • Has view: Yes
    • View description: Golf Course
    • Waterfront features: Beach - Public, Boat Slip – Community, Boat Slip (Lease/License)
    • Body of water: Lake Wylie
    Lot
    • Size: 0.38 Acres
    • Features: On Golf Course
    Details
    • Parcel number: 5750901001
    • Zoning: RC-I
    • Special conditions: Standard

    Construction

    Type & style
    • Home type: SingleFamily
    • Property subtype: Single Family Residence
    Materials
    • Wood
    • Foundation: Crawl Space, Slab
    • Roof: Shingle
    Condition
    • New construction: No
    • Year built: 1975

    Utilities & green energy

    • Sewer: County Sewer
    • Water: County Water

    Community & neighborhood

    Community
    • Community features: Cabana, Clubhouse, Dog Park, Gated, Golf, Lake Access, Picnic Area, Playground
    Location
    • Region: Clover
    • Subdivision: River Hills

    HOA & financial

    HOA
    • Has HOA: Yes
    • HOA fee: $587 quarterly
    • Association name: River Hills HOA
    • Association phone: 803-831-8214

    Other

    Other facts
    • Listing terms: Cash,Conventional,Nonconforming Loan,VA Loan
    • Road surface type: Concrete

    Price history

    DateEventPrice
    7/31/2025Sold$889,000-1.1%$289/sqft
    Source: Canopy MLS as distributed by MLS GRID #4255360 Report a problem
    6/5/2025Price change$899,000-2.8%$292/sqft
    Source: Canopy MLS as distributed by MLS GRID #4255360 Report a problem
    5/30/2025Price change$925,000-2.1%$300/sqft
    Source: Canopy MLS as distributed by MLS GRID #4255360 Report a problem
    5/20/2025Price change$945,000-2.1%$307/sqft
    Source: Canopy MLS as distributed by MLS GRID #4255360 Report a problem
    5/9/2025Listed for sale$965,000+238.6%$313/sqft
    Source: Canopy MLS as distributed by MLS GRID #4255360 Report a problem
    3/15/2017Sold$285,000+3.6%$93/sqft
    Source: Canopy MLS as distributed by MLS GRID #3226117 Report a problem
    5/22/2000Sold$275,000$89/sqft
    Source: Public Record Report a problem

    Public tax history

    YearProperty taxesTax assessment
    2025$2,390 +11.4%$17,458 +15%
    2024$2,145 -2.5%$15,181
    2023$2,200 +21.4%$15,181
    2022$1,813 -44.3%$15,181
    2021$3,254 $15,181
    2020-- $15,181 +4.7%
    2019-- $14,500
    2018-- $14,500
    2017$1,129 $14,500 +22.1%
    2016$1,129 $11,880
    2014$1,129 $11,880 -0.2%
    2013$1,129 $11,900
    2012-- $11,900 +11.2%
    2010-- $10,700
    2009-- $10,700
    2008-- $10,700
    2007-- $10,700
    2006-- $10,700 +21.6%
    2005-- $8,800
    2004-- $8,800
    2003-- $8,800 -33.3%
    2002-- $13,200 +63.8%
    2000-- $8,060

    Find assessor info on the county website

    Neighborhood: 29710

    Nearby schools

    GreatSchools rating
    Schools provided by the listing agent
    • Elementary: Crowders Creek
    • Middle: Oakridge
    • High: Clover

    Source: Canopy MLS as distributed by MLS GRID. This data may not be complete. We recommend contacting the local school district to confirm school assignments for this home.

    Get a cash offer in 3 minutes
    Find out how much your home could sell for in as little as 3 minutes with a no-obligation cash offer.
    Estimated market value
    $869,100
    Get a cash offer in 3 minutes
    Find out how much your home could sell for in as little as 3 minutes with a no-obligation cash offer.
    Estimated market value
    $869,100