This 'like-new' townhome is in a gated community located within walking distance to the Richmond Hill Golf Club & Publix. This 3 bedroom/2 full bath/split bedroom plan features vinyl plank 'wood look' flooring on the main level & carpet on the upper level. The spacious master bedroom has two (2) walk-in closets plus an ensuite full bath including dual sinks. The open kitchen features granite countertops with tile backlash ... plus an oversized island overlooking the great room & dining room areas. Stainless appliances include the refrigerator, range, microwave and dishwasher.
Step onto the back porch from the great room into a private courtyard with a lagoon view. NOT in a Flood Zone that requires flood insurance. $900 annual HOA Dues. Gated neighborhood for privacy. Custom window blinds remain.
Garage with auto opener plus 2 car parking pad. Photos prior to occupancy - home is in mint condition.
Sold for $280,000
$280,000
54 Horizon Lane, Richmond Hill, GA 31324
3beds
1,572sqft
Townhouse
Built in 2017
1,742 Square Feet Lot
$278,500 Zestimate®
$178/sqft
$2,097 Estimated rent
Home value
$278,500
$265,000 - $292,000
$2,097/mo
Zestimate® history
Owner options
List your home for rent
$2,097/mo
Rent Zestimate®
Find your next renter with Zillow Rental Manager. Plus, with online applications, you can quickly screen prospective tenants – for free.
$2,097/mo
Rent Zestimate®
Refinance and save
$2,620/mo
Est. payment
Refinancing to a lower rate could help reduce your monthly payments and save thousands over the life of the loan.
$2,620/mo
Est. payment
Explore your selling options
Work with a Zillow partner agent
Leverage their expertise and Zillow's premium Showcase listings to get your home seen by more buyers.
Get startedList with your own agent
Get your home in front of millions of buyers by listing it on Zillow.
Learn how to do itSell it yourself
Take full control of how buyers see your home on Zillow by listing For Sale by Owner (FSBO).
List your homeWhat's special
Zillow last checked:
Listing updated:
Listed by:
Catherine B. Gregory 912-658-3634,
Re/Max Accent
Bought with:
Robert Tepedino, 426614
Joe Stockdale Real Estate
Source: Hive MLS,MLS#: SA292153
Facts & features
Interior
Bedrooms & bathrooms
- Bedrooms: 3
- Bathrooms: 2
- Full bathrooms: 2
Primary bedroom
- Features: Walk-In Closet(s)
- Level: Upper
- Dimensions: 0 x 0
Bedroom 2
- Level: Upper
- Dimensions: 0 x 0
Bedroom 3
- Level: Upper
- Dimensions: 0 x 0
Primary bathroom
- Level: Upper
- Dimensions: 0 x 0
Bathroom 2
- Level: Upper
- Dimensions: 0 x 0
Dining room
- Level: Main
- Dimensions: 0 x 0
Great room
- Level: Main
- Dimensions: 0 x 0
Kitchen
- Level: Main
- Dimensions: 0 x 0
Heating
- Central, Electric, Heat Pump
Cooling
- Central Air, Electric, Heat Pump
Appliances
- Included: Some Electric Appliances, Dishwasher, Electric Water Heater, Microwave, Oven, Plumbed For Ice Maker, Range, Self Cleaning Oven, Refrigerator
- Laundry: In Hall
Features
- Breakfast Bar, Ceiling Fan(s), Double Vanity, Entrance Foyer, Gourmet Kitchen, Garden Tub/Roman Tub, Kitchen Island, Pantry, Pull Down Attic Stairs, Recessed Lighting, Split Bedrooms, Tub Shower, Upper Level Primary
- Attic: Pull Down Stairs
Interior area
- Total interior livable area: 1,572 sqft
Property
Parking
- Total spaces: 1
- Parking features: Garage Door Opener, Kitchen Level
- Garage spaces: 1
Features
- Patio & porch: Deck
- Exterior features: Courtyard, Deck
- Has view: Yes
- View description: Lagoon
- Has water view: Yes
- Water view: Lagoon
Lot
- Size: 1,742 Square Feet
- Dimensions: .04 A
- Features: Back Yard, Private
Details
- Parcel number: 05486016009
- Zoning: CITY
- Special conditions: Standard
Construction
Type & style
- Home type: Townhouse
- Architectural style: Traditional
- Property subtype: Townhouse
Materials
- Brick
- Roof: Asphalt
Condition
- Year built: 2017
Utilities & green energy
- Sewer: Public Sewer
- Water: Public
- Utilities for property: Underground Utilities
Community & HOA
Community
- Features: Gated, Shopping
- Subdivision: Fairway Links
HOA
- Has HOA: Yes
- HOA fee: $900 annually
- HOA name: Fairway Links of RH
Location
- Region: Richmond Hill
Financial & listing details
- Price per square foot: $178/sqft
- Tax assessed value: $279,600
- Annual tax amount: $907
- Date on market: 11/22/2025
- Cumulative days on market: 52 days
- Listing agreement: Exclusive Right To Sell
- Listing terms: Cash,Conventional,1031 Exchange,FHA,VA Loan
- Inclusions: Ceiling Fans, Refrigerator
- Ownership type: Investor
- Tenant pays: Cable TV, Electricity, Trash Collection, Telephone, Water
- Road surface type: Asphalt
Price history
| Date | Event | Price |
|---|---|---|
| 5/30/2026 | Listing removed | $2,095$1/sqft |
Source: Zillow Rentals Report a problem | ||
| 3/9/2026 | Listed for rent | $2,095$1/sqft |
Source: Zillow Rentals Report a problem | ||
| 2/24/2026 | Listing removed | $2,095$1/sqft |
Source: Zillow Rentals Report a problem | ||
| 5/24/2025 | Listed for rent | $2,095$1/sqft |
Source: Zillow Rentals Report a problem | ||
| 5/24/2025 | Listing removed | $2,095$1/sqft |
Source: Hive MLS #SA330730 Report a problem | ||
| 5/7/2025 | Listing removed | $299,900$191/sqft |
Source:  Hive MLS #328790 Report a problem Hive MLS #328790 Report a problem | ||
| 4/30/2025 | Price change | $2,095-4.8%$1/sqft |
Source: Zillow Rentals Report a problem | ||
| 4/12/2025 | Listed for rent | $2,200+33.3%$1/sqft |
Source: Zillow Rentals Report a problem | ||
| 4/8/2025 | Listed for sale | $299,900+7.1%$191/sqft |
Source: Hive MLS #328790 Report a problem | ||
| 8/30/2023 | Sold | $280,000+0.2%$178/sqft |
Source:  Hive MLS #SA292153 Report a problem Hive MLS #SA292153 Report a problem | ||
| 7/16/2023 | Listed for sale | $279,500+39.8%$178/sqft |
Source: Hive MLS #292153 Report a problem | ||
| 4/19/2022 | Sold | $200,000+15.1%$127/sqft |
Source: Public Record Report a problem | ||
| 3/30/2022 | Listing removed | -- |
Source:  RE/MAX International Report a problem RE/MAX International Report a problem | ||
| 3/25/2022 | Listed for rent | $1,650$1/sqft |
Source: RE/MAX International #266218 Report a problem | ||
| 11/19/2018 | Sold | $173,825$111/sqft |
Source: Hive MLS #SA195416 Report a problem | ||
Public tax history
| Year | Property taxes | Tax assessment |
|---|---|---|
| 2025 | $3,123 -1.7% | $111,840 +0.9% |
| 2024 | $3,178 +31.7% | $110,840 +12% |
| 2023 | $2,414 +166.2% | $98,960 +33.2% |
| 2022 | $907 +28.6% | $74,280 +9% |
| 2021 | $705 -1.4% | $68,120 |
| 2020 | $715 -2.5% | $68,120 -0.7% |
| 2019 | $734 +6% | $68,600 +172.2% |
| 2018 | $692 | $25,200 |
Find assessor info on the county website
Neighborhood: 31324
Nearby homes
- $264,6003 bd2 ba1.5k sqft58 Horizon Ln, Richmond Hill, GA 31324Off Market

- $266,8003 bd2 ba1.5k sqft50 Horizon Ln, Richmond Hill, GA 31324Off Market
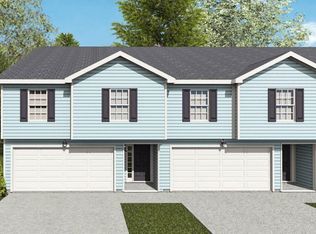
- $283,0003 bd2 ba1.6k sqft162 Horizon Ln, Richmond Hill, GA 31324Sold
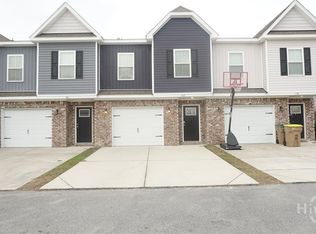
- $299,6003 bd2 ba1.5k sqft46 Horizon Ln, Richmond Hill, GA 31324Off Market
- $256,3003 bd3 ba1.4k sqft66 Horizon Ln, Richmond Hill, GA 31324Off Market
- $267,3003 bd2 ba1.5k sqft42 Horizon Ln, Richmond Hill, GA 31324Off Market
- $251,4003 bd2 ba1.4k sqft70 Horizon Ln, Richmond Hill, GA 31324Off Market
- $280,0003 bd3 ba1.4k sqft74 Horizon Ln, Richmond Hill, GA 31324Sold
Nearby schools
GreatSchools rating
- 8/10Dr. George Washington Carver Elementary SchoolGrades: 4-5Distance: 2.7 mi
- 7/10Richmond Hill Middle SchoolGrades: 6-8Distance: 4.6 mi
- 8/10Richmond Hill High SchoolGrades: 9-12Distance: 4.9 mi
Schools provided by the listing agent
- Elementary: RH
- Middle: RH
- High: RH
Source: Hive MLS. This data may not be complete. We recommend contacting the local school district to confirm school assignments for this home.


Get pre-qualified for a loan
At Zillow Home Loans, we can pre-qualify you in as little as 5 minutes with no impact to your credit score.An equal housing lender. NMLS #10287.
Sell for more on Zillow
Get a Zillow Showcase℠ listing at no additional cost and you could sell for .
$278,500
2% more
+$5,570
With Zillow Showcase(estimated)
$284,070
- Georgia
- Bryan County
- Richmond Hill
- 31324
- 54 Horizon Lane
Nearby cities
Nearby neighborhoods
Nearby zip codes
Other Richmond Hill Topics
