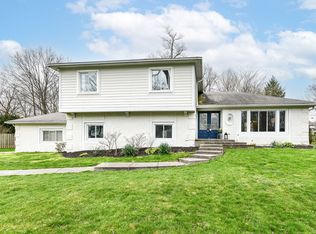
This meticulously maintained four-bedroom home is situated on a generous half-acre lot, conveniently located near all of Carmel's amenities. It boasts numerous updates that enhance both its functionality and aesthetic appeal. Upon entering, you'll be welcomed by a spacious layout featuring beautiful hardwood floors in the family room, where a cozy gas fireplace and custom built-ins create a warm and inviting atmosphere. The heart of the home is the kitchen, equipped with custom cabinets that offer ample storage and style. The bathrooms have been thoughtfully updated, with heated tile floors providing comfort and luxury. The main laundry area features a full bath combo, complete with a large folding area for convenience. The bedrooms are generously sized, providing plenty of room for relaxation and personalization. One of the standout features of this home is the main floor office, which offers a separate exterior entrance, making it perfect for those who work from home or need a dedicated space for meetings and client visits. This added privacy enhances the functionality of the home, allowing for a professional environment without disturbing the rest of the household. Step outside to enjoy the paver patio, perfect for entertaining or relaxing, all while being surrounded by a privacy fence that enhances the serene outdoor experience. The finished basement offers additional space with a recreation room and a workshop area, along with a handy cedar storage closet. This home not only offers modern conveniences but also exudes charm and character, making it a perfect retreat for families seeking comfort and accessibility in Carmel.
Sold
$560,000
54 Horseshoe Ln E, Carmel, IN 46033
4beds
3,655sqft
Residential, Single Family Residence
Built in 1972
0.5 Acres Lot
$581,200 Zestimate®
$153/sqft
$3,285 Estimated rent
Home value
$581,200
$546,000 - $616,000
$3,285/mo
Zestimate® history
Owner options
List your home for rent
$3,285/mo
Rent Zestimate®
Find your next renter with Zillow Rental Manager. Plus, with online applications, you can quickly screen prospective tenants – for free.
$3,285/mo
Rent Zestimate®
Refinance and save
$4,425/mo
Est. payment
Refinancing to a lower rate could help reduce your monthly payments and save thousands over the life of the loan.
$4,425/mo
Est. payment
Explore your selling options
Work with a Zillow partner agent
Leverage their expertise and Zillow's premium Showcase listings to get your home seen by more buyers.
Get startedList with your own agent
Get your home in front of millions of buyers by listing it on Zillow.
Learn how to do itSell it yourself
Take full control of how buyers see your home on Zillow by listing For Sale by Owner (FSBO).
List your homeWhat's special
Finished basementRecreation roomCozy gas fireplacePrivacy fenceMain floor officeCustom built-insGenerous half-acre lot
Zillow last checked:
Listing updated:
Listed by:
Donna Perry 317-443-3589,
RE/MAX At The Crossing
Bought with:
Jen Webster
F.C. Tucker Company
Marsha Wilson
F.C. Tucker Company
Source: MIBOR as distributed by MLS GRID,MLS#: 22044635
Facts & features
Interior
Bedrooms & bathrooms
- Bedrooms: 4
- Bathrooms: 4
- Full bathrooms: 3
- 1/2 bathrooms: 1
- Main level bathrooms: 2
Primary bedroom
- Level: Upper
- Area: 378 Square Feet
- Dimensions: 14x27
Bedroom 2
- Level: Upper
- Area: 110 Square Feet
- Dimensions: 11x10
Bedroom 3
- Level: Upper
- Area: 169 Square Feet
- Dimensions: 13x13
Bedroom 4
- Level: Upper
- Area: 156 Square Feet
- Dimensions: 12x13
Breakfast room
- Features: Tile-Ceramic
- Level: Main
- Area: 117 Square Feet
- Dimensions: 9x13
Dining room
- Level: Main
- Area: 156 Square Feet
- Dimensions: 12x13
Family room
- Level: Main
- Area: 260 Square Feet
- Dimensions: 20x13
Kitchen
- Features: Tile-Ceramic
- Level: Main
- Area: 169 Square Feet
- Dimensions: 13x13
Laundry
- Features: Tile-Ceramic
- Level: Main
- Area: 108 Square Feet
- Dimensions: 12x9
Living room
- Level: Main
- Area: 221 Square Feet
- Dimensions: 17x13
Office
- Level: Main
- Area: 120 Square Feet
- Dimensions: 10x12
Play room
- Level: Basement
- Area: 544 Square Feet
- Dimensions: 34x16
Heating
- Forced Air, Natural Gas
Cooling
- Central Air
Appliances
- Included: Gas Water Heater, MicroHood, Electric Oven, Refrigerator
- Laundry: Main Level
Features
- Built-in Features, Entrance Foyer, Ceiling Fan(s), Hardwood Floors, Eat-in Kitchen, Walk-In Closet(s), Wet Bar
- Flooring: Hardwood
- Basement: Partially Finished
- Number of fireplaces: 1
- Fireplace features: Family Room, Gas Log, Masonry
Interior area
- Total structure area: 3,655
- Total interior livable area: 3,655 sqft
- Finished area below ground: 675
Property
Parking
- Total spaces: 2
- Parking features: Attached, Concrete, Garage Door Opener
- Attached garage spaces: 2
Features
- Levels: Two
- Stories: 2
- Patio & porch: Patio, Porch
- Fencing: Fenced,Full,Privacy
Lot
- Size: 0.5 Acres
- Features: Corner Lot, Mature Trees
Details
- Parcel number: 291031401010000018
- Special conditions: Defects/None Noted
- Horse amenities: None
Construction
Type & style
- Home type: SingleFamily
- Architectural style: Traditional
- Property subtype: Residential, Single Family Residence
Materials
- Brick, Wood Siding
- Foundation: Concrete Perimeter
Condition
- New construction: No
- Year built: 1972
Utilities & green energy
- Water: Public
Community & HOA
Community
- Subdivision: Woodland Springs
HOA
- Has HOA: Yes
- Amenities included: Clubhouse, Maintenance
- Services included: Association Home Owners, Clubhouse, Maintenance
- HOA fee: $990 annually
- HOA phone: 317-570-4358
Location
- Region: Carmel
Financial & listing details
- Price per square foot: $153/sqft
- Tax assessed value: $457,500
- Annual tax amount: $5,170
- Date on market: 6/12/2025
- Cumulative days on market: 14 days
Price history
| Date | Event | Price |
|---|---|---|
| 8/12/2025 | Sold | $560,000$153/sqft |
Source:  MIBOR as distributed by MLS GRID #22044635 Report a problem MIBOR as distributed by MLS GRID #22044635 Report a problem | ||
| 7/17/2025 | Pending sale | $560,000$153/sqft |
Source: MIBOR as distributed by MLS GRID #22044635 Report a problem | ||
| 7/14/2025 | Listed for sale | $560,000$153/sqft |
Source: MIBOR as distributed by MLS GRID #22044635 Report a problem | ||
| 6/23/2025 | Pending sale | $560,000$153/sqft |
Source: MIBOR as distributed by MLS GRID #22044635 Report a problem | ||
| 6/12/2025 | Listed for sale | $560,000$153/sqft |
Source: MIBOR as distributed by MLS GRID #22044635 Report a problem | ||
Public tax history
| Year | Property taxes | Tax assessment |
|---|---|---|
| 2025 | $5,169 +19.4% | $457,500 -1% |
| 2024 | $4,330 +0.1% | $462,000 +13.8% |
| 2023 | $4,327 +17.8% | $406,000 +6.7% |
| 2022 | $3,672 +16.8% | $380,400 +16.7% |
| 2021 | $3,145 +5.1% | $326,100 +16.4% |
| 2020 | $2,992 +2.6% | $280,100 +4.1% |
| 2019 | $2,916 0% | $269,000 +1.4% |
| 2018 | $2,917 +0.9% | $265,400 -0.3% |
| 2017 | $2,892 +4.5% | $266,200 |
| 2016 | $2,767 +6.5% | $266,200 +4.8% |
| 2014 | $2,598 +3.5% | $253,900 +4.8% |
| 2013 | $2,512 -0.7% | $242,300 +0.2% |
| 2012 | $2,530 +4.7% | $241,800 -1.4% |
| 2011 | $2,416 -4.4% | $245,300 |
| 2010 | $2,526 +14.5% | $245,300 -3% |
| 2009 | $2,207 -4.2% | $252,900 +2.8% |
| 2007 | $2,303 -8.7% | $246,000 +6.4% |
| 2006 | $2,524 | $231,100 +20.6% |
| 2005 | -- | $191,700 +64.7% |
| 2002 | $2,154 -1% | $116,400 +200% |
| 2001 | $2,176 | $38,800 |
Find assessor info on the county website
Neighborhood: 46033
Nearby homes
- $517,2004 bd3 ba3.2k sqft55 Horseshoe Ln, Carmel, IN 46033Off Market

- $561,3004 bd2 ba3.2k sqft55 Horseshoe Ln E, Carmel, IN 46033Off Market
- $593,0004 bd3 ba3k sqft50 Horseshoe Ln E, Carmel, IN 46033Off Market
- $498,0004 bd3 ba3k sqft50 Horseshoe Ln, Carmel, IN 46033Sold
- $556,4004 bd2 ba2.7k sqft49 Horseshoe Ln E, Carmel, IN 46033Off Market
- $562,2005 bd4 ba3k sqft11914 Rolling Springs Dr, Carmel, IN 46033Off Market
- $518,0004 bd3 ba2.9k sqft44 Horseshoe Ln E, Carmel, IN 46033Off Market
- $641,6005 bd4 ba4k sqft11915 Rolling Springs Dr, Carmel, IN 46033Off Market
Nearby schools
GreatSchools rating
- 9/10Woodbrook Elementary SchoolGrades: PK-5Distance: 0.8 mi
- 8/10Clay Middle SchoolGrades: 6-8Distance: 1.6 mi
- 10/10Carmel High SchoolGrades: 9-12Distance: 1.4 mi
Get a cash offer in 3 minutes
Find out how much your home could sell for in as little as 3 minutes with a no-obligation cash offer.
Estimated market value
$581,200
Get a cash offer in 3 minutes
Find out how much your home could sell for in as little as 3 minutes with a no-obligation cash offer.
Estimated market value
$581,200
- Indiana
- Hamilton County
- Carmel
- 46033
- 54 Horseshoe Ln E
Nearby cities
Nearby neighborhoods
Nearby zip codes
Other Carmel Topics
