In the heart of sought-after West Asheville, this green-built luxurious modern residence epitomizes upscale living. Within proximity to an array of exceptional restaurants, shops, galleries and breweries, this property offers the ultimate in main-level living, boasting an open-concept design featuring a stunning white quartz waterfall island, high-end fixtures, custom blinds and soaring ceilings. Abundant natural light fills the home thanks to the generous number of windows throughout, creating a bright and inviting atmosphere. The exterior spaces are equally impressive, featuring two composite decks with elegant horizontal railings, one accessible from the main living area and the other a private porch off the primary suite. The primary suite is further enhanced by a double quartz vanity and an expansive stone and tile shower ensuite. The fully fenced, level yard provides a serene retreat, complete with private side door access to the terrace level and beautifully landscaped rock work. The terrace level presents a versatile space, ideal for a spacious playroom or media room, home office, family room with a wet bar and wine fridge, full bathroom, fourth bedroom, laundry area and workout space. Additionally, there is another hookup for a stackable washer and dryer upstairs for added convenience. This property could also be utilized as an extended-stay guest suite, a source of income through long-term rental, or a homestay, presenting a multitude of possibilities for the discerning buyer (subject to verification).
Closed
$960,000
54 Howard St, Asheville, NC 28806
4beds
3,088sqft
Single Family Residence
Built in 2020
0.23 Acres Lot
$947,800 Zestimate®
$311/sqft
$3,845 Estimated rent
Home value
$947,800
$862,000 - $1.04M
$3,845/mo
Zestimate® history
Owner options
List your home for rent
$3,845/mo
Rent Zestimate®
Find your next renter with Zillow Rental Manager. Plus, with online applications, you can quickly screen prospective tenants – for free.
$3,845/mo
Rent Zestimate®
Refinance and save
$5,637/mo
Est. payment
Refinancing to a lower rate could help reduce your monthly payments and save thousands over the life of the loan.
$5,637/mo
Est. payment
Explore your selling options
Work with a Zillow partner agent
Leverage their expertise and Zillow's premium Showcase listings to get your home seen by more buyers.
Get startedList with your own agent
Get your home in front of millions of buyers by listing it on Zillow.
Learn how to do itSell it yourself
Take full control of how buyers see your home on Zillow by listing For Sale by Owner (FSBO).
List your homeWhat's special
Fully fenced level yardSoaring ceilingsBeautifully landscaped rock workAbundant natural lightHigh-end fixturesHome officeCustom blinds
Zillow last checked:
Listing updated:
Listed by:
Mitch Miller 828-273-0671,
Premier Sotheby’s International Realty
Bought with:
Jody Whitehurst
Town and Mountain Realty
Source: Canopy MLS as distributed by MLS GRID,MLS#: 4365542
Facts & features
Interior
Bedrooms & bathrooms
- Bedrooms: 4
- Bathrooms: 3
- Full bathrooms: 3
- Main level bedrooms: 3
Primary bedroom
- Level: Main
Bedroom s
- Level: Main
Bedroom s
- Level: Main
Bathroom full
- Level: Main
Bathroom full
- Level: Main
Bathroom full
- Level: Basement
Bathroom full
- Level: Basement
Bonus room
- Level: Basement
Den
- Level: Basement
Dining area
- Level: Main
Family room
- Level: Basement
Kitchen
- Level: Main
Laundry
- Level: Basement
Living room
- Level: Main
Heating
- Electric, Heat Pump
Cooling
- Ceiling Fan(s), Heat Pump
Appliances
- Included: Bar Fridge, Dishwasher, Disposal, Gas Oven, Gas Range, Microwave, Refrigerator, Tankless Water Heater, Washer/Dryer
- Laundry: In Basement, Main Level, Multiple Locations
Features
- Kitchen Island, Open Floorplan, Pantry, Walk-In Closet(s), Other - See Remarks
- Flooring: Tile, Vinyl, Wood
- Doors: Sliding Doors
- Basement: Exterior Entry,Finished,Interior Entry,Storage Space
Interior area
- Total structure area: 1,544
- Total interior livable area: 3,088 sqft
- Finished area above ground: 1,544
- Finished area below ground: 1,544
Property
Parking
- Total spaces: 2
- Parking features: Driveway
- Uncovered spaces: 2
Features
- Levels: One
- Stories: 1
- Patio & porch: Patio, Rear Porch, Other
- Fencing: Back Yard,Fenced,Front Yard
Lot
- Size: 0.23 Acres
Details
- Parcel number: 9638648995
- Zoning: RM8
- Special conditions: Standard
Construction
Type & style
- Home type: SingleFamily
- Property subtype: Single Family Residence
Materials
- Hardboard Siding
- Roof: Metal
Condition
- New construction: No
- Year built: 2020
Utilities & green energy
- Sewer: Public Sewer
- Water: City
Community & HOA
Community
- Subdivision: None
Location
- Region: Asheville
Financial & listing details
- Price per square foot: $311/sqft
- Tax assessed value: $900,500
- Annual tax amount: $6,771
- Date on market: 4/3/2026
- Cumulative days on market: 10 days
- Road surface type: Concrete, Paved
Price history
| Date | Event | Price |
|---|---|---|
| 5/15/2026 | Sold | $960,000-3%$311/sqft |
Source:  Canopy MLS as distributed by MLS GRID #4365542 Report a problem Canopy MLS as distributed by MLS GRID #4365542 Report a problem | ||
| 5/5/2026 | Pending sale | $989,900$321/sqft |
Source: Canopy MLS as distributed by MLS GRID #4365542 Report a problem | ||
| 4/3/2026 | Listed for sale | $989,900+30.4%$321/sqft |
Source: Canopy MLS as distributed by MLS GRID #4365542 Report a problem | ||
| 4/27/2021 | Sold | $759,000+460.1%$246/sqft |
Source: Canopy MLS as distributed by MLS GRID #3715548 Report a problem | ||
| 9/28/2020 | Sold | $135,500+125.8%$44/sqft |
Source: Public Record Report a problem | ||
| 12/29/2006 | Sold | $60,000-9.8%$19/sqft |
Source: Public Record Report a problem | ||
| 10/20/2004 | Sold | $66,500+62.2%$22/sqft |
Source: Public Record Report a problem | ||
| 12/9/1999 | Sold | $41,000$13/sqft |
Source: Public Record Report a problem | ||
Public tax history
| Year | Property taxes | Tax assessment |
|---|---|---|
| 2025 | $6,771 +6.3% | $616,400 |
| 2024 | $6,368 +2.6% | $616,400 |
| 2023 | $6,208 +1% | $616,400 |
| 2022 | $6,147 +479.9% | $616,400 +479.9% |
| 2021 | $1,060 +6.8% | $106,300 +15.4% |
| 2020 | $993 | $92,100 |
| 2019 | $993 | $92,100 |
| 2018 | $993 | $92,100 +150.3% |
| 2017 | $993 +119.5% | $36,800 |
| 2016 | $452 | $36,800 |
| 2015 | -- | $36,800 |
| 2014 | $447 | $36,800 |
| 2013 | -- | $36,800 +32.4% |
| 2012 | -- | $27,800 |
| 2011 | -- | $27,800 |
| 2010 | -- | $27,800 |
| 2009 | -- | $27,800 -57.4% |
| 2004 | -- | $65,200 |
| 2003 | -- | $65,200 |
| 2002 | -- | $65,200 +65.1% |
| 2001 | -- | $39,500 |
Find assessor info on the county website
Neighborhood: 28806
Nearby homes
- $304,8002 bd1 ba844 sqft60 Howard St, Asheville, NC 28806Off Market
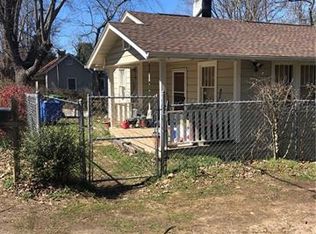
- $262,2002 bd1 ba872 sqft50 Howard St, Asheville, NC 28806Off Market
- $256,8002 bd1 ba865 sqft181 Deaver St, Asheville, NC 28806Off Market
- $329,2002 bd1 ba697 sqft183 Deaver St, Asheville, NC 28806Off Market
- $385,2002 bd1 ba792 sqft195 Deaver St, Asheville, NC 28806Off Market
- $618,5004 bd2 ba1.7k sqft55 Howard St, Asheville, NC 28806Off Market
- $380,6002 bd2 ba1.2k sqft48 Howard St, Asheville, NC 28806Off Market
- $459,4002 bd2 ba1.2k sqft179 Deaver St, Asheville, NC 28806Off Market
Nearby schools
GreatSchools rating
- 6/10Hall Fletcher ElementaryGrades: PK-5Distance: 0.4 mi
- 7/10Asheville MiddleGrades: 6-8Distance: 1 mi
- 6/10Asheville HighGrades: PK,9-12Distance: 1.4 mi
Get a cash offer in 3 minutes
Find out how much your home could sell for in as little as 3 minutes with a no-obligation cash offer.
Estimated market value
$947,800
Get a cash offer in 3 minutes
Find out how much your home could sell for in as little as 3 minutes with a no-obligation cash offer.
Estimated market value
$947,800
- North Carolina
- Buncombe County
- Asheville
- 28806
- 54 Howard St
Nearby cities
Nearby neighborhoods
Nearby zip codes
Other Asheville Topics
