Skip main navigation
Sold for $528,850
  • $528,850

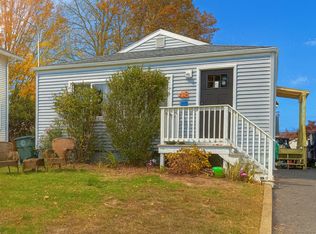
    54 Hubbell Place, Milford, CT 06460

    3beds
    1,486sqft
    Single Family Residence
    Built in 1933
    5,662 Square Feet Lot
    $590,500 Zestimate®
    $356/sqft
    $3,106 Estimated rent

    Home value

    $590,500

    $561,000 - $620,000

    $3,106/mo

    Zestimate® history
    Loading
    Loading...

    Owner options

    List your home for rent

    $3,106/mo

    Rent Zestimate®

    Find your next renter with Zillow Rental Manager. Plus, with online applications, you can quickly screen prospective tenants – for free.

    Learn more

    $3,106/mo

    Rent Zestimate®

    Refinance and save

    $3,782/mo

    Est. payment

    Refinancing to a lower rate could help reduce your monthly payments and save thousands over the life of the loan.

    See today's rates

    $3,782/mo

    Est. payment

    Explore your selling options

    Work with a Zillow partner agent

    Leverage their expertise and Zillow's premium Showcase listings to get your home seen by more buyers.

    Get started

    List with your own agent

    Get your home in front of millions of buyers by listing it on Zillow.

    Learn how to do it

    Sell it yourself

    Take full control of how buyers see your home on Zillow by listing For Sale by Owner (FSBO).

    List your home

    What's special

    Detached garageElegant hardwood floorsLaundry facilitiesMajor highwaysVersatile bonus roomPlay areaWorkout station
    Welcome to your new home! This charming 3-bed, 2-bath coastal cape offers a versatile room that can serve as a 4th bedroom or a cozy den, providing flexibility to accommodate your lifestyle needs. The first floor boasts a spacious living room featuring a cozy wood-burning fireplace and elegant hardwood floors that flow seamlessly throughout the main rooms. The newly updated kitchen is a chef’s delight, featuring stainless steal appliances, an island with quartz countertops and a convenient walkout mudroom, ensuring easy access to the outdoors. Additionally, an inviting built-in bench dining space perfect for family gatherings. A bedroom, den and full bathroom are on 1st floor and on the 2nd floor, you'll find two additional generously sized bedrooms and a full bathroom. The partially finished basement provides ample space for a play area, workout station, storage, and laundry facilities, with great potential for it to be fully finished to your specifications. Outside, the property features a detached garage and a bonus 10 x 10 shed with a split system heating and cooling, making it perfect for use as an in-home office year-round. Enjoy outdoor gatherings on the patio and make memories playing basketball on the driveway. Conveniently located walking distance from park, near restaurants, shopping destinations, hospital and major highways, this home offers easy access to urban amenities while still providing a peaceful retreat.

    Zillow last checked:

    Listing updated:

    Listed by:

    Stephanie H. Ferreira 203-520-2305,

    BHGRE Gaetano Marra Homes 203-627-8726

    Bought with:

    Stacy Gambardella, RES.0814518

    Huntsman,Meade & Partners Comp

    Source: Smart MLS,MLS#: 24004498MLS Logo

    Facts & features

    Interior

    Bedrooms & bathrooms
    • Bedrooms: 3
    • Bathrooms: 2
    • Full bathrooms: 2
    Rooms
    • Room types: Bonus Room
    Primary bedroom
    • Level: Upper
    Bedroom
    • Level: Main
    Bedroom
    • Level: Upper
    Kitchen
    • Level: Main
    Living room
    • Level: Main
    Heating
    • Forced Air, Oil
    Cooling
    • Ceiling Fan(s), Central Air, Whole House Fan
    Appliances
    • Included: Gas Range, Oven/Range, Microwave, Refrigerator, Dishwasher, Washer, Dryer, Gas Water Heater, Water Heater
    • Laundry: Lower Level
    Features
    • Wired for Data
    • Doors: Storm Door(s)
    • Windows: Thermopane Windows
    • Basement: Full,Storage Space,Partially Finished,Concrete
    • Attic: Crawl Space,Access Via Hatch
    • Number of fireplaces: 1
    Interior area
    • Total structure area: 1,486
    • Total interior livable area: 1,486 sqft
    • Finished area above ground: 1,486

    Property

    Parking
    • Total spaces: 4
    • Parking features: Detached, Driveway, Asphalt
    • Garage spaces: 1
    • Has uncovered spaces: Yes
    Features
    • Patio & porch: Deck, Patio
    • Exterior features: Sidewalk
    Lot
    • Size: 5,662 Square Feet
    • Features: Level
    Details
    • Additional structures: Shed(s)
    • Parcel number: 1198608
    • Zoning: R7.5

    Construction

    Type & style
    • Home type: SingleFamily
    • Architectural style: Cape Cod
    • Property subtype: Single Family Residence
    Materials
    • Vinyl Siding
    • Foundation: Block, Concrete Perimeter
    • Roof: Asphalt
    Condition
    • New construction: No
    • Year built: 1933

    Utilities & green energy

    • Sewer: Public Sewer
    • Water: Public
    Green energy
    • Energy efficient items: Doors, Windows

    Community & HOA

    Community
    • Subdivision: Rivercliff
    HOA
    • Has HOA: No
    Location
    • Region: Milford

    Financial & listing details

    • Price per square foot: $356/sqft
    • Tax assessed value: $238,140
    • Annual tax amount: $6,470
    • Date on market: 4/19/2024

    Price history

    DateEventPrice
    4/18/2024Sold$528,850+8%$356/sqft
    Source: Smart MLS #24004498 Report a problem
    3/26/2024Pending sale$489,900$330/sqft
    Source: Smart MLS #24004498 Report a problem
    3/20/2024Listed for sale$489,900+78.1%$330/sqft
    Source: Smart MLS #24004498 Report a problem
    4/8/2011Sold$275,000+0%$185/sqft
    Source: Smart MLS #N310858 Report a problem
    2/9/2011Price change$274,900-3.5%$185/sqft
    Source: William Raveis Real Estate #N310858 Report a problem
    10/22/2010Price change$284,9000%$192/sqft
    Source: RE/MAX RIGHT CHOICE #N308183 Report a problem
    10/8/2010Price change$285,000-3.4%$192/sqft
    Source: RE/MAX RIGHT CHOICE #N308183 Report a problem
    8/15/2010Price change$295,000-1.6%$199/sqft
    Source: RE/MAX RIGHT CHOICE #N308183 Report a problem
    7/18/2010Price change$299,900-1.6%$202/sqft
    Source: RE/MAX RIGHT CHOICE #N308183 Report a problem
    1/24/2010Listed for sale$304,900$205/sqft
    Source: RE/MAX RIGHT CHOICE #N308183 Report a problem

    Public tax history

    YearProperty taxesTax assessment
    2025$7,107 +2.4%$240,510 +1%
    2024$6,939 +7.2%$238,140
    2023$6,470 +2%$238,140
    2022$6,346 +9.6%$238,140 +13.7%
    2021$5,790 -0.1%$209,400
    2020$5,796 -0.1%$209,400
    2019$5,802 -0.1%$209,400
    2018$5,809 +2.5%$209,400 +2.7%
    2017$5,669 +1.7%$203,990 +1.9%
    2016$5,573 -0.1%$200,180
    2015$5,581 +2.4%$200,180
    2014$5,449 +3.6%$200,180
    2013$5,261 +2.7%$200,180
    2012$5,125 +10.2%$200,180 +24.4%
    2011$4,650 +1.6%$160,946
    2010$4,577 +3.4%$160,946
    2009$4,426 -2.6%$160,946
    2008$4,544 +4%$160,946 +17%
    2007$4,370 +18.9%$137,558 +20.5%
    2005$3,674 +10.2%$114,170
    2003$3,334 +8.7%$114,170
    2001$3,067 $114,170
    Find assessor info on the county website

    Neighborhood: 06460

    Nearby schools

    GreatSchools rating
    Schools provided by the listing agent
    • Elementary: J. F. Kennedy
    • Middle: West Shore
    • High: Jonathan Law

    Source: Smart MLS. This data may not be complete. We recommend contacting the local school district to confirm school assignments for this home.

    Get pre-qualified for a loan
    At Zillow Home Loans, we can pre-qualify you in as little as 5 minutes with no impact to your credit score.

    An equal housing lender. NMLS #10287.

    Sell for more on Zillow
    Get a Zillow Showcase℠ listing at no additional cost and you could sell for .
    $590,500
    2% more
    +$11,810
    With Zillow Showcase(estimated)
    $602,310