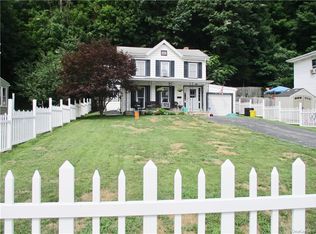
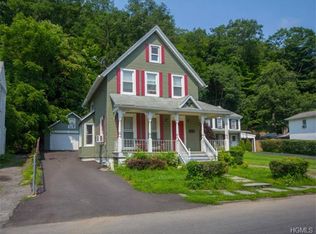
Sprawling 2000 Square foot mountainside Colonial in desired 3rd ward with private backyard with abundant decking for outdoor entertaining.
Back yard features direct access to over 40 miles of the famed Port Jervis Hiking Biking trails in the watershed. Home features large rocking chair front porch. The first floor consists of large Living room, Modern Kitchen with plenty of Granite countertops and cabinets, and large Fornal dining room for those Holiday dinners and entertainment. The first floor also includes a full bathroom and Laundry room. Home also features a man's or Women's cave with full Bar for adult entertaining. The one car garage also features a workshop. Upstairs find two very spacious Master Bedrooms along with a medium Bedroom and a smaller fourth Bedroom along with a second full bathroom.
For sale
$350,000
54 Hudson Street, Port Jervis, NY 12771
4beds
2,000sqft
Single Family Residence, Residential
Built in 1880
6,000 Square Feet Lot
$-- Zestimate®
$175/sqft
$-- HOA
What's special
Laundry room
- 34 days
- 319
- 11
Zillow last checked:
Listing updated:
Listed by:
Orange West Realty 845-856-4400,
Paul Hamilton 845-856-4400
Source: OneKey® MLS as distributed by MLS GRID,MLS#: 1033324
Facts & features
Interior
Bedrooms & bathrooms
- Bedrooms: 4
- Bathrooms: 2
- Full bathrooms: 2
Heating
- Baseboard
Cooling
- Wall/Window Unit(s)
Appliances
- Included: Dishwasher, Dryer, Gas Oven, Gas Range, Refrigerator, Washer
- Laundry: Gas Dryer Hookup, Washer Hookup
Features
- First Floor Full Bath, Ceiling Fan(s), Formal Dining, Granite Counters
- Flooring: Carpet, Hardwood
- Basement: Unfinished
- Attic: Crawl
- Has fireplace: No
Interior area
- Total structure area: 2,000
- Total interior livable area: 2,000 sqft
Property
Parking
- Total spaces: 3
- Parking features: Driveway, Garage
- Garage spaces: 1
- Has uncovered spaces: Yes
Features
- Fencing: Back Yard
- Has view: Yes
- View description: Mountain(s)
Lot
- Size: 6,000 Square Feet
- Features: Back Yard, Cleared, Hilly
Details
- Parcel number: 3313000050000020013.0000000
- Special conditions: None
Construction
Type & style
- Home type: SingleFamily
- Architectural style: Colonial
- Property subtype: Single Family Residence, Residential
Materials
- Frame
Condition
- Estimated
- Year built: 1880
- Major remodel year: 2010
Utilities & green energy
- Sewer: Public Sewer
- Water: Public
- Utilities for property: Cable Connected, Electricity Connected, Natural Gas Connected, Sewer Connected, Trash Collection Public, Water Connected
Community & HOA
HOA
- Has HOA: No
Location
- Region: Port Jervis
Financial & listing details
- Price per square foot: $175/sqft
- Tax assessed value: $50,300
- Annual tax amount: $3,887
- Date on market: 7/31/2026
- Cumulative days on market: 35 days
- Listing agreement: Exclusive Right To Sell
- Electric utility on property: Yes
Estimated market value
Not available
Estimated sales range
Not available
Not available
Price history
| Date | Event | Price |
|---|---|---|
| 7/31/2026 | Listed for sale | $350,000$175/sqft |
Source: | ||
Public tax history
| Year | Property taxes | Tax assessment |
|---|---|---|
| 2025 | -- | $50,300 |
| 2024 | -- | $50,300 |
| 2023 | -- | $50,300 |
| 2022 | -- | $50,300 |
| 2021 | -- | $50,300 |
| 2020 | -- | $50,300 |
| 2019 | -- | $50,300 |
| 2018 | -- | $50,300 |
| 2017 | $4,081 | $50,300 |
| 2016 | -- | $50,300 |
| 2015 | -- | $50,300 |
| 2014 | -- | $50,300 |
| 2013 | -- | $50,300 |
| 2012 | -- | $50,300 |
| 2011 | -- | $50,300 |
| 2010 | -- | $50,300 |
| 2009 | -- | $50,300 |
| 2007 | -- | $50,300 |
| 2006 | -- | $50,300 |
| 2005 | -- | $50,300 |
| 2004 | -- | $50,300 |
| 2002 | -- | $50,300 |
| 2001 | -- | $50,300 |
| 2000 | -- | $50,300 |
Find assessor info on the county website
Monthly payment
Climate risks
Neighborhood: 12771
Nearby schools
Schools provided by the listing agent
- Elementary: East Main Street Elementary School
- Middle: Port Jervis Middle School
- High: Port Jervis Senior High School
Source: OneKey® MLS as distributed by MLS GRID. This data may not be complete. We recommend contacting the local school district to confirm school assignments for this home.