**OPEN HOUSE CANCELED** Welcome to this expansive & versatile property offering four full levels of finished living space, ideal for homeowners, investors, or multi-generational living! The first unit features a spacious 2-bedroom, 1-bath layout all on one level, perfect for comfortable single-level living. The second unit spans two full levels with 3 bedrooms, 2 full baths, a den & an additional bonus room, ideal for a home office, playroom, or guest space. The fully finished basement offers a generous layout with a custom bar, full bathroom, storage rooms & dedicated laundry area, providing additional flexibility & entertainment space. Outdoor enthusiasts & hobbyists will appreciate the garage & separate shed, both currently functioning as a workshop. Additional highlights include two separate driveways for easy, off-street parking & excellent convenience. All this just around the corner from public transportation, shopping & dining, making it a perfect blend of comfort and location.
Sold for $1,050,000
$1,050,000
54 Hudson St, Quincy, MA 02169
5beds
2,902sqft
Multi Family
Built in 1920
-- sqft lot
$1,087,400 Zestimate®
$362/sqft
$4,120 Estimated rent
Home value
$1,087,400
$1.00M - $1.17M
$4,120/mo
Zestimate® history
Owner options
List your home for rent
$4,120/mo
Rent Zestimate®
Find your next renter with Zillow Rental Manager. Plus, with online applications, you can quickly screen prospective tenants – for free.
$4,120/mo
Rent Zestimate®
Refinance and save
$6,862/mo
Est. payment
Refinancing to a lower rate could help reduce your monthly payments and save thousands over the life of the loan.
$6,862/mo
Est. payment
Explore your selling options
Work with a Zillow partner agent
Leverage their expertise and Zillow's premium Showcase listings to get your home seen by more buyers.
Get startedList with your own agent
Get your home in front of millions of buyers by listing it on Zillow.
Learn how to do itSell it yourself
Take full control of how buyers see your home on Zillow by listing For Sale by Owner (FSBO).
List your homeWhat's special
Dedicated laundry areaTwo separate drivewaysGarage and separate shedComfortable single-level livingCustom barStorage rooms
Zillow last checked:
Listing updated:
Listed by:
Depend on Dakota Team 781-883-7980,
Keller Williams Realty 781-843-3200,
Dakota Riley 781-883-7980
Bought with:
Grace Hui
Keller Williams Realty
Source: MLS PIN,MLS#: 73434249
Facts & features
Interior
Bedrooms & bathrooms
- Bedrooms: 5
- Bathrooms: 4
- Full bathrooms: 4
Appliances
- Included: Range, Dishwasher, Refrigerator
Features
- Living Room, Dining Room, Kitchen, Office/Den, Sunroom
- Basement: Finished
- Number of fireplaces: 1
Interior area
- Total structure area: 2,902
- Total interior livable area: 2,902 sqft
- Finished area above ground: 2,902
Property
Parking
- Total spaces: 6
- Parking features: Garage
- Garage spaces: 1
- Uncovered spaces: 5
Features
- Patio & porch: Porch
- Exterior features: Garden
Lot
- Size: 5,300 Square Feet
- Features: Level
Details
- Parcel number: M:1121 B:14 L:A,174831
- Zoning: RESB
Construction
Type & style
- Home type: MultiFamily
- Property subtype: Multi Family
Materials
- Foundation: Concrete Perimeter
Condition
- Year built: 1920
Utilities & green energy
- Sewer: Public Sewer
- Water: Public
Community & HOA
Community
- Features: Public Transportation, Shopping, Park, Walk/Jog Trails, Highway Access, T-Station
Location
- Region: Quincy
Financial & listing details
- Price per square foot: $362/sqft
- Tax assessed value: $858,500
- Annual tax amount: $9,899
- Date on market: 1/13/2026
- Total actual rent: 19998
Price history
| Date | Event | Price |
|---|---|---|
| 10/30/2025 | Sold | $1,050,000-4.5%$362/sqft |
Source: MLS PIN #73434249 Report a problem | ||
| 9/26/2025 | Contingent | $1,100,000$379/sqft |
Source: MLS PIN #73434249 Report a problem | ||
| 9/23/2025 | Listed for sale | $1,100,000$379/sqft |
Source: MLS PIN #73434249 Report a problem | ||
Public tax history
| Year | Property taxes | Tax assessment |
|---|---|---|
| 2025 | $9,899 +6.1% | $858,500 +3.7% |
| 2024 | $9,329 +6.6% | $827,800 +5.3% |
| 2023 | $8,754 -1.5% | $786,500 +6% |
| 2022 | $8,889 -1.8% | $742,000 -0.5% |
| 2021 | $9,052 +2.6% | $745,600 +5% |
| 2020 | $8,824 +5% | $709,900 +6% |
| 2019 | $8,407 +4.7% | $669,900 +11.3% |
| 2018 | $8,029 -0.7% | $601,900 +5.4% |
| 2017 | $8,088 +11.6% | $570,800 +13.1% |
| 2016 | $7,245 +1.8% | $504,500 +3.5% |
| 2015 | $7,118 +16.1% | $487,500 +18.1% |
| 2014 | $6,133 -0.6% | $412,700 -3.1% |
| 2013 | $6,173 +7.6% | $425,700 +2% |
| 2012 | $5,737 -1.3% | $417,200 -3.7% |
| 2011 | $5,815 +0.6% | $433,300 -0.9% |
| 2010 | $5,782 -5.2% | $437,400 -9.7% |
| 2009 | $6,101 +20.3% | $484,200 +3.4% |
| 2008 | $5,073 -4.1% | $468,400 -7.6% |
| 2007 | $5,290 +1.9% | $506,700 +0.8% |
| 2006 | $5,193 +3.8% | $502,700 +8.9% |
| 2005 | $5,003 | $461,500 |
Find assessor info on the county website
Neighborhood: 02169
Nearby homes
- $--2 bd1 ba-- sqft60 Hudson St #1A, Quincy, MA 02169Off Market
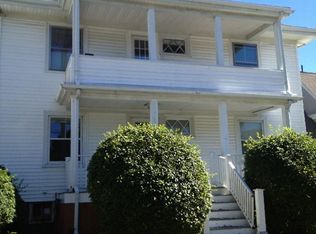
- $495,7002 bd1 ba936 sqft52 Hudson St, Quincy, MA 02169Off Market
- $925,0004 bd2 ba2.7k sqft60-62 Hudson St, Quincy, MA 02169Off Market
- $1,030,0004 bd2 ba2.4k sqft46-48 Hudson St, Quincy, MA 02169Off Market
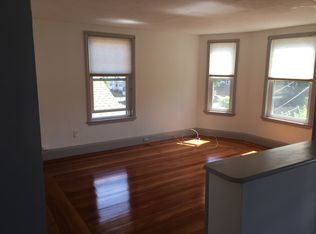
- $---- bd-- ba-- sqft56 Hudson St, Quincy, MA 02169Off Market
- $1,013,2006 bd2 ba2.7k sqft57 Putnam St, Quincy, MA 02169Off Market
- $1,003,9004 bd2 ba2.9k sqft42 Hudson St, Quincy, MA 02169Off Market
- $690,0003 bd1 ba1.2k sqft60 Butler Rd, Quincy, MA 02169Off Market
Nearby schools
GreatSchools rating
- 7/10Merrymount Elementary SchoolGrades: K-5Distance: 0.8 mi
- 8/10Central Middle SchoolGrades: 6-8Distance: 0.3 mi
- 5/10Quincy High SchoolGrades: 9-12Distance: 0.4 mi
Get a cash offer in 3 minutes
Find out how much your home could sell for in as little as 3 minutes with a no-obligation cash offer.
Estimated market value
$1,087,400
Get a cash offer in 3 minutes
Find out how much your home could sell for in as little as 3 minutes with a no-obligation cash offer.
Estimated market value
$1,087,400
- Massachusetts
- Norfolk County
- Quincy
- 02169
- 54 Hudson St
