Welcome home to 54 Hunters Lane in the Brookfield Community of Glen Mills! This better-than-new end unit townhome with 4 bedrooms, 3 full and 2 half baths, and a 2-car attached garage has much to offer. Some of the special amenities include an open and bright floor plan, 9’ ceilings, hardwood flooring throughout, elevated trim package, upgraded lighting, appliances, fireplace details, flooring and utilities, 1st floor bedroom or office, and a full finished walk-out basement to a patio at grade. All overlooking a wooded open space and spectacular sunsets! Located in the Garnett Valley School District and just minutes from parks, the Wawa train station, and local shopping, this home also offers quick access to Route 1, Route 202, I-476, I-95, Philadelphia Airport, West Chester, Wilmington, and King of Prussia.
Sold for $775,000
$775,000
54 Hunters Ln, Glen Mills, PA 19342
4beds
2,820sqft
Townhouse
Built in 2019
5,663 Square Feet Lot
$802,500 Zestimate®
$275/sqft
$4,319 Estimated rent
Home value
$802,500
$722,000 - $899,000
$4,319/mo
Zestimate® history
Owner options
List your home for rent
$4,319/mo
Rent Zestimate®
Find your next renter with Zillow Rental Manager. Plus, with online applications, you can quickly screen prospective tenants – for free.
$4,319/mo
Rent Zestimate®
Refinance and save
$5,800/mo
Est. payment
Refinancing to a lower rate could help reduce your monthly payments and save thousands over the life of the loan.
$5,800/mo
Est. payment
Explore your selling options
Work with a Zillow partner agent
Leverage their expertise and Zillow's premium Showcase listings to get your home seen by more buyers.
Get startedList with your own agent
Get your home in front of millions of buyers by listing it on Zillow.
Learn how to do itSell it yourself
Take full control of how buyers see your home on Zillow by listing For Sale by Owner (FSBO).
List your homeWhat's special
Full finished walk-out basementPatio at gradeElevated trim packageSpectacular sunsetsFireplace detailsUpgraded lightingFlooring and utilities
Zillow last checked:
Listing updated:
Listed by:
Patrick Clark 610-608-7627,
Keller Williams Main Line
Bought with:
Anthony Nanni, RS300538
BHHS Fox & Roach-Chadds Ford
Source: Bright MLS,MLS#: PADE2088502
Facts & features
Interior
Bedrooms & bathrooms
- Bedrooms: 4
- Bathrooms: 5
- Full bathrooms: 3
- 1/2 bathrooms: 2
- Main level bathrooms: 2
- Main level bedrooms: 1
Rooms
- Room types: Living Room, Dining Room, Primary Bedroom, Bedroom 2, Bedroom 3, Bedroom 4, Kitchen, Family Room, Laundry, Storage Room, Utility Room, Bathroom 2, Bathroom 3, Primary Bathroom, Half Bath
Primary bedroom
- Level: Upper
Bedroom 2
- Level: Upper
Bedroom 3
- Level: Upper
Bedroom 4
- Level: Main
Primary bathroom
- Level: Upper
Bathroom 2
- Level: Upper
Bathroom 3
- Level: Main
Dining room
- Level: Main
Family room
- Level: Lower
Half bath
- Level: Main
Kitchen
- Level: Main
Laundry
- Level: Upper
Living room
- Level: Main
Storage room
- Level: Lower
Utility room
- Level: Lower
Heating
- Forced Air, Natural Gas
Cooling
- Central Air, Electric
Appliances
- Included: Gas Water Heater
- Laundry: Upper Level, Laundry Room
Features
- 9'+ Ceilings
- Flooring: Hardwood
- Basement: Full,Partially Finished,Walk-Out Access
- Number of fireplaces: 1
- Fireplace features: Gas/Propane
Interior area
- Total structure area: 2,820
- Total interior livable area: 2,820 sqft
- Finished area above ground: 2,820
Property
Parking
- Total spaces: 4
- Parking features: Garage Door Opener, Storage, Garage Faces Front, Inside Entrance, Attached, Driveway
- Attached garage spaces: 2
- Uncovered spaces: 2
Accessibility
- Accessibility features: None
Features
- Levels: Three
- Stories: 3
- Pool features: None
Lot
- Size: 5,663 Square Feet
Details
- Additional structures: Above Grade
- Parcel number: 06000009054
- Zoning: RESIDENTIAL
- Special conditions: Standard
Construction
Type & style
- Home type: Townhouse
- Architectural style: Colonial
- Property subtype: Townhouse
Materials
- Frame, Masonry
- Foundation: Concrete Perimeter
Condition
- Excellent
- New construction: No
- Year built: 2019
Utilities & green energy
- Electric: 200+ Amp Service
- Sewer: Public Sewer
- Water: Public
Community & HOA
Community
- Security: Security System
- Subdivision: Brookfield
HOA
- Has HOA: Yes
- Services included: Common Area Maintenance, Maintenance Grounds, Trash
- HOA fee: $175 monthly
- HOA name: BROOKFIELD
Location
- Region: Glen Mills
- Municipality: CHESTER HEIGHTS BORO
Financial & listing details
- Price per square foot: $275/sqft
- Tax assessed value: $484,120
- Annual tax amount: $11,135
- Date on market: 4/24/2025
- Listing agreement: Exclusive Right To Sell
- Inclusions: Washer, Dryer, Refrigerator, Tv Bracket In The Living Room, Basement, And Bedroom Tvs (2), All Window Treatments, All With No Monetary Value And In As-is Condition As Of The Day And Time Of Final Settlement. In The Event Noted Appliances Need Repair Or Replacement Before Settlement, It Will Be At The Cost And Expense Of The Buyer To Repair Or Replace Them Once They Own And Are In Possession Of The Property.
- Ownership: Fee Simple
Price history
| Date | Event | Price |
|---|---|---|
| 5/23/2025 | Sold | $775,000+4%$275/sqft |
Source:  Bright MLS #PADE2088502 Report a problem Bright MLS #PADE2088502 Report a problem | ||
| 4/29/2025 | Pending sale | $745,000$264/sqft |
Source: Bright MLS #PADE2088502 Report a problem | ||
| 4/24/2025 | Listed for sale | $745,000$264/sqft |
Source: Bright MLS #PADE2088502 Report a problem | ||
Public tax history
| Year | Property taxes | Tax assessment |
|---|---|---|
| 2026 | $12,158 +5.6% | $484,120 |
| 2025 | $11,510 +4.7% | $484,120 |
| 2024 | $10,994 +2.4% | $484,120 |
| 2023 | $10,731 +1.6% | $484,120 |
| 2022 | $10,563 0% | $484,120 |
| 2021 | $10,563 +455.6% | $484,120 +39.1% |
| 2020 | $1,901 +120.2% | $348,120 +1465.8% |
| 2019 | $863 +1.3% | $22,233 |
| 2018 | $852 +584.6% | $22,233 |
| 2017 | $125 -61% | $22,233 -61% |
| 2016 | $320 | $57,080 |
Find assessor info on the county website
Neighborhood: 19342
Nearby homes
- $770,9003 bd2 ba3.1k sqft53 Hunters Ln, Glen Mills, PA 19342Off Market
- $777,4003 bd3 ba3.4k sqft55 Hunters Ln, Glen Mills, PA 19342Off Market
- $624,1003 bd3 ba2.5k sqft56 Hunters Ln, Glen Mills, PA 19342Off Market
- $700,0003 bd3 ba2.9k sqft47 Hunters Ln, Glen Mills, PA 19342Sold
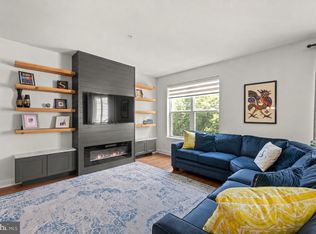
- $742,8003 bd3 ba3.5k sqft57 Hunters Ln, Glen Mills, PA 19342Off Market
- $641,3003 bd3 ba2.5k sqft51 Hunters Ln, Glen Mills, PA 19342Off Market
- $696,5003 bd3 ba3k sqft27 Hunters Ln, Glen Mills, PA 19342Off Market
- $762,3003 bd3 ba3.2k sqft26 Hunters Ln, Glen Mills, PA 19342Off Market
Nearby schools
GreatSchools rating
- 10/10Garnet Valley El SchoolGrades: 3-5Distance: 2.5 mi
- 10/10Garnet Valley Middle SchoolGrades: 6-8Distance: 2.8 mi
- 10/10Garnet Valley High SchoolGrades: 9-12Distance: 2.4 mi
Schools provided by the listing agent
- Middle: Garnet Valley
- High: Garnet Valley
- District: Garnet Valley
Source: Bright MLS. This data may not be complete. We recommend contacting the local school district to confirm school assignments for this home.
Get a cash offer in 3 minutes
Find out how much your home could sell for in as little as 3 minutes with a no-obligation cash offer.
Estimated market value
$802,500
Get a cash offer in 3 minutes
Find out how much your home could sell for in as little as 3 minutes with a no-obligation cash offer.
Estimated market value
$802,500
- Pennsylvania
- Delaware County
- Aston
- 19342
- 54 Hunters Ln
