Skip main navigation
Sold for $250,889
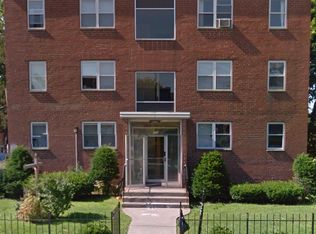
Street View
  • $250,889

    54 Huntington St, Hartford, CT 06105

    3beds
    2,075sqft
    SingleFamily
    Built in 2016
    0.35 Acres Lot
    $361,200 Zestimate®
    $121/sqft
    $3,038 Estimated rent

    Home value

    $361,200

    $340,000 - $386,000

    $3,038/mo

    Zestimate® history
    Loading
    Loading...

    Owner options

    List your home for rent

    $3,038/mo

    Rent Zestimate®

    Find your next renter with Zillow Rental Manager. Plus, with online applications, you can quickly screen prospective tenants – for free.

    Learn more

    $3,038/mo

    Rent Zestimate®

    Refinance and save

    $1,796/mo

    Est. payment

    Refinancing to a lower rate could help reduce your monthly payments and save thousands over the life of the loan.

    See today's rates

    $1,796/mo

    Est. payment

    Explore your selling options

    Work with a Zillow partner agent

    Leverage their expertise and Zillow's premium Showcase listings to get your home seen by more buyers.

    Get started

    List with your own agent

    Get your home in front of millions of buyers by listing it on Zillow.

    Learn how to do it

    Sell it yourself

    Take full control of how buyers see your home on Zillow by listing For Sale by Owner (FSBO).

    List your home

    What's special

    Newly constructed home marries Victorian charm and modern comforts. Designed to match the architectural and historic character of Hartford's Asylum Hill neighborhood, this home is energy-efficient with green features, off-street parking, and bay windows with a southern exposure. Close to downtown, walking distance to the major institutions of the neighborhood, and conveniently located near major transportation routes. 3 bedrooms, 2.5 bath, master bedroom suite with walk-in closet, spacious kitchen with granite counters, first floor study/family room that could be used as bedroom, and unfinished bonus space on the third floor. Owner-occupancy restrictions apply - please contact for more information.

    Facts & features

    Interior

    Bedrooms & bathrooms
    • Bedrooms: 3
    • Bathrooms: 3
    • Full bathrooms: 2
    • 1/2 bathrooms: 1
    Heating
    • Forced air, Gas
    Features
    • Basement: Partially finished
    • Attic: Walkup
    Interior area
    • Total interior livable area: 2,075 sqft

    Property

    Features
    • Exterior features: Other
    Lot
    • Size: 0.35 Acres
    Details
    • Parcel number: HTFDM200B268L051

    Construction

    Type & style
    • Home type: SingleFamily
    Materials
    • Frame
    • Roof: Asphalt
    Condition
    • Year built: 2016

    Utilities & green energy

    • Water: Public Water Connected

    Community & neighborhood

    Location
    • Region: Hartford

    Other

    Other facts
    • Driveway Type: Asphalt
    • Fuel Tank Description: Non Applicable
    • Fuel Type: Natural Gas
    • Listing Type: Exclusive Agency
    • Property Type: Residential
    • Sewage System: Public Sewer Connected
    • Sq Ft Source: Owner
    • Lot Description: Level Topography, Easements, Fence - Rail
    • Status: Active
    • Water Sewer Lien: Neither
    • Water Source: Public Water Connected
    • Energy Features: Full Screens, Multi Zone Heat, Day/Night Thermostat, Tankless Hot Water, Thermopane Windows
    • Exterior Siding: Clapboard
    • Hot Water Fuel: Natural Gas
    • Exterior Feature: Porch
    • Laundry Room Info: Upper Level
    • Attic: Walkup
    • Basement Type: Full Basement With Hatchway, Interior Access
    • Heat Type: Baseboard
    • Style: Victorian
    • Area Num: Hartford
    • Neighborhood: Hartford (1)
    • Last Change Type: New Listing
    • Interior Feature: Other
    • Mill Rate: 74.2900
    • Year Built Desc: Owner
    • Listing Type Description: Entry Only
    • Transaction Type: Sale

    Price history

    DateEventPrice
    3/4/2024Sold$250,889+19.5%$121/sqft
    Source: Public Record Report a problem
    1/27/2017Sold$210,000$101/sqft
    Source: Smart MLS #G10144348 Report a problem
    6/16/2016Listed for sale$210,000+162.5%$101/sqft
    Source: Flat Fee Realty LLC #G10144348 Report a problem
    11/15/2010Sold$80,000+959.5%$39/sqft
    Source: Public Record Report a problem
    10/9/2002Sold$7,551$4/sqft
    Source: Public Record Report a problem

    Public tax history

    YearProperty taxesTax assessment
    2025$6,168 $89,450
    2024$6,168 +5%$89,450 +5%
    2023$5,874 -4.8%$85,190 -4.8%
    2022$6,168 +32.4%$89,450 +42.7%
    2021$4,657 $62,685
    2020$4,657 $62,685
    2019$4,657 +3.5%$62,685 +3.5%
    2018$4,500 +12.4%$60,572 +12.4%
    2016$4,003 +44.3%$53,887 +44.3%
    2015$2,774 +2.5%$37,338 +2.5%
    2014$2,706 -5.8%$36,425 -8.4%
    2011$2,874 +7.9%$39,760 +8.7%
    2010$2,663 +9.5%$36,580 +9.5%
    2009$2,431 +17.7%$33,400 +10.5%
    2008$2,066 +20.5%$30,226 +11.7%
    2007$1,715 +69.8%$27,048 +13.3%
    2006$1,010 -22.3%$23,870 -30%
    2005$1,300 +57.2%$34,100 +42.7%
    2004$827 +18.7%$23,900 +0.1%
    2001$697 $23,870

    Find assessor info on the county website

    Neighborhood: Asylum Hill

    Nearby schools

    GreatSchools rating
    Get pre-qualified for a loan
    At Zillow Home Loans, we can pre-qualify you in as little as 5 minutes with no impact to your credit score.

    An equal housing lender. NMLS #10287.

    Sell for more on Zillow
    Get a Zillow Showcase℠ listing at no additional cost and you could sell for .
    $361,200
    2% more
    +$7,224
    With Zillow Showcase(estimated)
    $368,424