Skip main navigation
Sold for $1,700,000
  • $1,700,000

    54 Independence Lane UNIT 2A, Keystone, CO 80435

    3beds
    1,853sqft
    Townhouse
    Built in 2015
    1,184.83 Square Feet Lot
    $1,673,300 Zestimate®
    $917/sqft
    $5,331 Estimated rent

    Home value

    $1,673,300

    $1.49M - $1.87M

    $5,331/mo

    Zestimate® history
    Loading
    Loading...

    Owner options

    List your home for rent

    $5,331/mo

    Rent Zestimate®

    Find your next renter with Zillow Rental Manager. Plus, with online applications, you can quickly screen prospective tenants – for free.

    Learn more

    $5,331/mo

    Rent Zestimate®

    Refinance and save

    $15,441/mo

    Est. payment

    Refinancing to a lower rate could help reduce your monthly payments and save thousands over the life of the loan.

    See today's rates

    $15,441/mo

    Est. payment

    Explore your selling options

    Work with a Zillow partner agent

    Leverage their expertise and Zillow's premium Showcase listings to get your home seen by more buyers.

    Get started

    List with your own agent

    Get your home in front of millions of buyers by listing it on Zillow.

    Learn how to do it

    Sell it yourself

    Take full control of how buyers see your home on Zillow by listing For Sale by Owner (FSBO).

    List your home

    What's special

    Serene mountain viewsLower-level patioGreat roomSpacious hot tubIn-floor radiant heatTimeless designVaulted ceilings
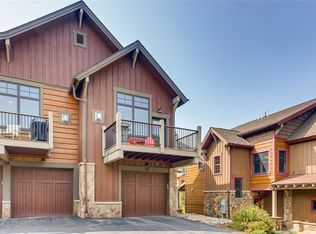
    Discover the epitome of resort living in this elegant 3-bedroom, 3-bath Keystone townhome. Boasting vaulted ceilings and expansive windows, this light-filled mountain retreat exudes warmth with its natural finishes and timeless design. The great room and chef-inspired kitchen, featuring granite countertops, knotty alder cabinetry, and stainless steel appliances, provide the perfect space for entertaining and relaxation. Enjoy serene mountain views from two upper-level decks or unwind on the lower-level patio, complete with a spacious hot tub. The home’s thoughtful details also include in-floor radiant heat and a heated two-car garage. Offered fully furnished and turnkey, this property ensures a seamless lock-and-leave lifestyle. Residents of the Alders at Keystone also enjoy exclusive access to Dakota Lodge amenities at River Run, including a pool and hot tub. While the current owners do not rent, this home presents a short-term-rental opportunity.

    Zillow last checked:

    Listing updated:

    Listed by:

    Susan Cortright (970)453-7000,

    RE/MAX Properties of the Summit

    Bought with:

    Agent Not In Board

    NON-BOARD OFFICE

    Source: Altitude Realtors,MLS#: S1055336MLS LogoOriginating MLS: Summit Association of Realtors

    Facts & features

    Interior

    Bedrooms & bathrooms
    • Bedrooms: 3
    • Bathrooms: 3
    • Full bathrooms: 2
    • 3/4 bathrooms: 1
    Heating
    • Natural Gas, Radiant Floor
    Appliances
    • Included: Dryer, Dishwasher, Disposal, Gas Range, Microwave Hood Fan, Microwave, Refrigerator, Washer, Washer/Dryer
    Features
    • Ceiling Fan(s), Fireplace, Granite Counters, High Ceilings, High Speed Internet, Primary Suite, Open Floorplan, Cable TV, Vaulted Ceiling(s), Walk-In Closet(s)
    • Flooring: Carpet, Tile, Wood
    • Basement: Walk-Out Access,Finished
    • Number of fireplaces: 2
    • Fireplace features: Gas
    • Furnished: Yes
    Interior area
    • Total interior livable area: 1,853 sqft

    Property

    Parking
    • Total spaces: 2
    • Parking features: Attached, Garage
    • Garage spaces: 2
    Features
    • Levels: Two,Multi/Split
    • Patio & porch: Deck
    • Pool features: Community
    • Has spa: Yes
    • Spa features: Hot Tub
    • Has view: Yes
    • View description: Mountain(s), Trees/Woods
    Lot
    • Size: 1,184 sqft
    • Features: Near Public Transit
    Details
    • Parcel number: 6516495
    • Zoning description: Multi-Family

    Construction

    Type & style
    • Home type: Townhouse
    • Property subtype: Townhouse
    Materials
    • Wood Frame
    • Roof: Asphalt
    Condition
    • Resale
    • Year built: 2015

    Utilities & green energy

    • Sewer: Connected
    • Water: Public
    • Utilities for property: Electricity Available, Natural Gas Available, Municipal Utilities, Phone Available, Sewer Available, Trash Collection, Water Available, Cable Available, Sewer Connected

    Community & neighborhood

    Community
    • Community features: Trails/Paths, Pool, Public Transportation
    Location
    • Region: Dillon
    • Subdivision: Alders Townhomes

    HOA & financial

    HOA
    • Has HOA: Yes
    • HOA fee: $5,844 annually

    Other

    Other facts
    • Listing agreement: Exclusive Right To Sell
    • Road surface type: Paved

    Price history

    DateEventPrice
    5/2/2025Sold$1,700,000-4.2%$917/sqft
    Source: Altitude Realtors #S1055336 Report a problem
    3/19/2025Pending sale$1,775,000$958/sqft
    Source: Altitude Realtors #S1055336 Report a problem
    11/20/2024Listed for sale$1,775,000+81.3%$958/sqft
    Source: Altitude Realtors #S1055336 Report a problem
    7/15/2020Sold$979,000+40.9%$528/sqft
    Source: Altitude Realtors #S1018568 Report a problem
    11/2/2015Sold$694,900$375/sqft
    Source: Altitude Realtors #S391231 Report a problem

    Public tax history

    Tax history is unavailable.

    Neighborhood: 80435

    Nearby schools

    GreatSchools rating
    Get pre-qualified for a loan
    At Zillow Home Loans, we can pre-qualify you in as little as 5 minutes with no impact to your credit score.

    An equal housing lender. NMLS #10287.

    Sell for more on Zillow
    Get a Zillow Showcase℠ listing at no additional cost and you could sell for .
    $1,673,300
    2% more
    +$33,466
    With Zillow Showcase(estimated)
    $1,706,766