Skip main navigation
Sold for $425,000
  • $425,000

    54 Indian Trl, Jim Thorpe, PA 18229

    5beds
    3,074sqft
    Single Family Residence
    Built in 1991
    0.57 Acres Lot
    $562,800 Zestimate®
    $138/sqft
    $3,233 Estimated rent

    Home value

    $562,800

    $501,000 - $630,000

    $3,233/mo

    Zestimate® history
    Loading
    Loading...

    Owner options

    List your home for rent

    $3,233/mo

    Rent Zestimate®

    Find your next renter with Zillow Rental Manager. Plus, with online applications, you can quickly screen prospective tenants – for free.

    Learn more

    $3,233/mo

    Rent Zestimate®

    Refinance and save

    $3,787/mo

    Est. payment

    Refinancing to a lower rate could help reduce your monthly payments and save thousands over the life of the loan.

    See today's rates

    $3,787/mo

    Est. payment

    Explore your selling options

    Work with a Zillow partner agent

    Leverage their expertise and Zillow's premium Showcase listings to get your home seen by more buyers.

    Get started

    List with your own agent

    Get your home in front of millions of buyers by listing it on Zillow.

    Learn how to do it

    Sell it yourself

    Take full control of how buyers see your home on Zillow by listing For Sale by Owner (FSBO).

    List your home

    What's special

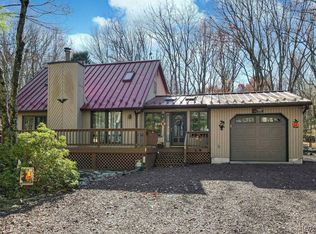
    Propane fireplaceLarge rear deckRecreation roomPrimary suiteOversized laundry roomVaulted ceilingsDining area
    OPEN HOUSE July 5th 11am to 1pm... THERE IS ROOM FOR EVERYONE! Bring your friends & family and enjoy SUMMER of 2025 in Amenity filled Bear C reek Lakes! This SPRAWLING 5 Bedroom, 4 Full Bathroom HOME has so much to offer and is awaiting new owners. You will be so pleased when you enter this home and see the endless living space and ample storage. Living room boasts of vaulted ceilings, propane fireplace, dining area which flows nicely into kitchen. Two bedrooms and 2 full baths are located right off the living room area with additional primary suite right off of the kitchen...ONE Story Living at it's BEST! OVERSIZED laundry room and pantry are located just off the kitchen on your way to the 2+ car garage. Staircase to the 2nd floor is also located just off the kitchen and provides 2 additional SPACIOUS bedrooms, full bathroom, storage room and recreation room...perfect overflow spot! Large rear deck and 4 season room provide great space to observe nature. ANOTHER bonus with home is the LOCATION...walking distance to MULTIPLE amenities in Bear Creek Lakes such as the pool, south beach, tennis, basketball, bocce ball, horseshoe pits, pickleball courts, clubhouse, walking trails and playground. North beach & boat dock are only a short golf cart ride away. Minutes to Historical downtown of Jim Thorpe, hiking, biking, rafting, skiing and major Pocono attractions. Call today!

    Zillow last checked:

    Listing updated:

    Listed by:

    Marion C. Domski 570-413-3588,

    Mountain Vista Real Estate

    Bought with:

    Stephen Krynock, RS367511

    Castle Gate Realty

    Source: GLVR,MLS#: 758304MLS LogoOriginating MLS: Lehigh Valley MLS

    Facts & features

    Interior

    Bedrooms & bathrooms
    • Bedrooms: 5
    • Bathrooms: 4
    • Full bathrooms: 4
    Primary bedroom
    • Level: First
    • Dimensions: 19.80 x 20.40
    Bedroom
    • Description: walk in closet 7.9x4.1
    • Level: First
    • Dimensions: 11.20 x 10.70
    Bedroom
    • Level: First
    • Dimensions: 11.20 x 11.20
    Bedroom
    • Level: Second
    • Dimensions: 10.50 x 16.40
    Bedroom
    • Level: Second
    • Dimensions: 10.20 x 16.40
    Primary bathroom
    • Level: First
    • Dimensions: 12.20 x 4.30
    Dining room
    • Level: First
    • Dimensions: 15.10 x 11.20
    Other
    • Description: between kitchen and laundry room
    • Level: First
    • Dimensions: 7.30 x 4.10
    Other
    • Level: First
    • Dimensions: 7.90 x 4.50
    Other
    • Level: Second
    • Dimensions: 7.10 x 10.10
    Kitchen
    • Level: First
    • Dimensions: 14.80 x 11.20
    Laundry
    • Level: First
    • Dimensions: 10.90 x 17.00
    Living room
    • Level: First
    • Dimensions: 15.10 x 17.40
    Other
    • Description: Walk in closet in primary bedroom
    • Level: First
    • Dimensions: 4.30 x 8.10
    Other
    • Description: storage room
    • Level: Second
    • Dimensions: 9.11 x 6.40
    Recreation
    • Level: Second
    • Dimensions: 24.10 x 14.70
    Sunroom
    • Level: First
    • Dimensions: 14.00 x 10.11
    Heating
    • Baseboard, Electric, Fireplace(s), Propane, Zoned
    Cooling
    • Ceiling Fan(s), Wall Unit(s), Wall/Window Unit(s)
    Appliances
    • Included: Dishwasher, Electric Dryer, Electric Oven, Electric Range, Electric Water Heater, Microwave, Refrigerator, Washer
    • Laundry: Electric Dryer Hookup, Main Level
    Features
    • Dining Area, Game Room, Home Office, Kitchen Island, Mud Room, Skylights, Utility Room, Vaulted Ceiling(s), Walk-In Closet(s)
    • Flooring: Carpet, Tile, Vinyl
    • Windows: Skylight(s)
    • Basement: Crawl Space
    • Has fireplace: Yes
    • Fireplace features: Gas Log, Insert
    Interior area
    • Total interior livable area: 3,074 sqft
    • Finished area above ground: 3,074
    • Finished area below ground: 0

    Property

    Parking
    • Total spaces: 2
    • Parking features: Attached, Driveway, Garage
    • Attached garage spaces: 2
    • Has uncovered spaces: Yes
    Features
    • Stories: 2
    • Patio & porch: Deck, Enclosed, Porch
    • Exterior features: Deck, Porch, Shed, Propane Tank - Leased
    Lot
    • Size: 0.57 Acres
    • Residential vegetation: Partially Wooded
    Details
    • Additional structures: Shed(s)
    • Parcel number: 51A51C4IT
    • Zoning: R-2
    • Special conditions: None

    Construction

    Type & style
    • Home type: SingleFamily
    • Architectural style: Contemporary
    • Property subtype: Single Family Residence
    Materials
    • Vinyl Siding
    • Roof: Asphalt,Fiberglass
    Condition
    • Year built: 1991

    Utilities & green energy

    • Electric: Generator
    • Sewer: Septic Tank
    • Water: Well

    Community & neighborhood

    Location
    • Region: Jim Thorpe
    • Subdivision: Bear Creek Lakes

    HOA & financial

    HOA
    • Has HOA: Yes
    • HOA fee: $1,024 annually

    Other

    Other facts
    • Listing terms: Cash,Conventional,FHA,USDA Loan,VA Loan
    • Ownership type: Fee Simple

    Price history

    DateEventPrice
    8/20/2025Sold$425,000$138/sqft
    Source: GLVR #758304 Report a problem
    7/8/2025Pending sale$425,000$138/sqft
    Source: GLVR #758304 Report a problem
    5/31/2025Price change$425,000-5.6%$138/sqft
    Source: GLVR #758304 Report a problem
    2/9/2025Price change$450,000-4.3%$146/sqft
    Source: GLVR #747160 Report a problem
    10/18/2024Listed for sale$470,000-1.1%$153/sqft
    Source: GLVR #747160 Report a problem
    8/11/2024Listing removed--
    Source: PMAR #PM-112704 Report a problem
    7/16/2024Price change$475,000-2.1%$155/sqft
    Source: PMAR #PM-112704 Report a problem
    6/11/2024Price change$485,000-4%$158/sqft
    Source: GLVR #730758 Report a problem
    3/30/2024Price change$505,000-2.9%$164/sqft
    Source: GLVR #730758 Report a problem
    2/10/2024Listed for sale$520,000$169/sqft
    Source: GLVR #730758 Report a problem

    Public tax history

    YearProperty taxesTax assessment
    2025$7,364 +5.1%$119,700
    2024$7,005 +1.3%$119,700
    2023$6,915 $119,700
    2022$6,915 $119,700
    2021$6,915 $119,700
    2020$6,915 -7.9%$119,700
    2019$7,508 +12.5%$119,700
    2018$6,676 +99835%$119,700
    2017$7 $119,700
    2016-- $119,700
    2015-- $119,700
    2014-- $119,700
    2013-- $119,700
    2012-- $119,700
    2011-- $119,700
    2010-- $119,700
    2009-- $119,700
    2008-- $119,700 +71.5%
    2007$415 $69,800
    2006-- $69,800
    2005-- $69,800

    Find assessor info on the county website

    Neighborhood: 18229

    Nearby schools

    GreatSchools rating
    Schools provided by the listing agent
    • District: Jim Thorpe

    Source: GLVR. This data may not be complete. We recommend contacting the local school district to confirm school assignments for this home.

    Get a cash offer in 3 minutes
    Find out how much your home could sell for in as little as 3 minutes with a no-obligation cash offer.
    Estimated market value
    $562,800
    Get a cash offer in 3 minutes
    Find out how much your home could sell for in as little as 3 minutes with a no-obligation cash offer.
    Estimated market value
    $562,800