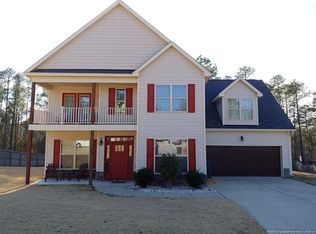
AVAILABLE 9/1/2026 -- Welcome to 54 Inlet Vw, a spacious 4BR, 3BA home tucked on a quiet cul-de-sac lot with lake views in the sought-after gated community of Carolina Lakes. This home offers room to spread out with a formal dining room featuring a coffered ceiling, a formal office, and a versatile loft space.
The kitchen boasts a large island and tile backsplash, perfect for cooking and entertaining. The primary suite is truly huge, complete with its own additional sitting room. Step outside to enjoy the screened porch and fully fenced yard, ideal for relaxing or letting pets run free.
Carolina Lakes offers resort-style amenities including a lake and marina, golf course, swimming pool, tennis courts, clubhouse, and walking trails. Located just off Hwy 87, this home offers an easy commute to Fort Bragg!
Pets considered upon approval.
House for rent
$2,350/moFees may apply
54 Inlet Vw, Sanford, NC 27332
4beds
2,734sqft
Price may not include required fees and charges. Learn more|
Singlefamily
Available Tue Sep 1 2026
Air conditioner, central air
Dryer hookup laundry
Attached garage parking
Central, electric
What's special
Fully fenced yardLake viewsVersatile loft spaceFormal officeQuiet cul-de-sac lotScreened porchTile backsplash
- 10 days |
- -- |
- -- |
Zillow last checked:
Listing updated:
Travel times

Let’s turn your rent into credit progress
Build credit history with every on-time payment and get credit for the payment you’re already making.
Facts & features
Interior
Bedrooms & bathrooms
- Bedrooms: 4
- Bathrooms: 3
- Full bathrooms: 3
Heating
- Central, Electric
Cooling
- Air Conditioner, Central Air
Appliances
- Included: Dishwasher, Electric Oven, Microwave Oven
- Laundry: Dryer Hookup, Hookups, Upper Level, Washer Hookup
Features
- Bathtub, Breakfast Area, Ceiling Fan(s), Ceiling Fan(s), Crown Molding, Den, Dining Area, Double Vanity, Kitchen Island, Open Concept, Pantry, Pantry, Separate/Formal Dining Room, Tray Ceiling(s), Tub Shower, Vaulted Ceiling(s), Walk-In Closet(s), Walk-In Shower, Window Treatments
- Flooring: Carpet, Hardwood
- Windows: Window Treatments
- Has fireplace: Yes
Interior area
- Total interior livable area: 2,734 sqft
Property
Parking
- Parking features: Attached, Garage
- Has attached garage: Yes
- Details: Contact manager
Features
- Stories: 2
- Patio & porch: Porch
- Exterior features: Backs To Trees, Bathtub, Breakfast Area, Den, Dining Area, Fence, Open Concept, Playground, Separate/Formal Dining Room, Tub Shower, Walk-In Closet(s), Walk-In Shower
- Pool features: Pool
Lot
- Features: Cul-De-Sac
Details
- Additional structures: Garage(s)
- Parcel number: 039585200038
Construction
Type & style
- Home type: SingleFamily
- Architectural style: Two Story
- Property subtype: SingleFamily
Condition
- Year built: 2011
Community & HOA
Community
- Features: Gated, Playground, Pool
- Security: Gated Community
HOA
- Amenities included: Gated, Playground, Pool
Location
- Region: Sanford
Financial & listing details
- Lease term: Contact For Details
Price history
| Date | Event | Price |
|---|---|---|
| 8/7/2026 | Listed for rent | $2,350$1/sqft |
Source: LPRMLS #767117 Report a problem | ||
| 6/2/2025 | Listing removed | $2,350$1/sqft |
Source: LPRMLS #741481 Report a problem | ||
| 4/14/2025 | Listed for rent | $2,350+6.8%$1/sqft |
Source: LPRMLS #741481 Report a problem | ||
| 7/13/2023 | Listing removed | -- |
Source: LPRMLS #706495 Report a problem | ||
| 6/28/2023 | Listed for rent | $2,200+29.4%$1/sqft |
Source: LPRMLS #706495 Report a problem | ||
| 12/28/2020 | Listing removed | -- |
Source: Owner Report a problem | ||
| 4/19/2019 | Listing removed | $1,700$1/sqft |
Source: Owner Report a problem | ||
| 4/19/2019 | Listed for rent | $1,700$1/sqft |
Source: Owner Report a problem | ||
| 8/1/2011 | Sold | $214,500$78/sqft |
Source: Public Record Report a problem | ||
Neighborhood: Spout Springs
Nearby schools
GreatSchools rating
- 4/10Highland ElementaryGrades: PK-5Distance: 2.1 mi
- 6/10Highland MiddleGrades: 6-8Distance: 1.9 mi
- 3/10Overhills High SchoolGrades: 9-12Distance: 4.9 mi