Spectacular Allentown classic Italianate estate w/ widows-walk! Beautiful foyer opens to double parlor living rooms with pocket doors, decorative fireplaces & vintage ceiling rosettes. Formal dining room features original hardwood floors & classic wainscoting; steps to lovely side porch. Remodeled kitchen is a chef's dream, w/ full restaurant-grade gas oven/stove, double-wide subzero refrigerator, wine fridge, granite countertops & large pantry space. Beautiful stained glass windows! Spacious primary bedroom boasts double closets & en-suite bath w/ glass stall shower, double vanities, skylight & heated floors. Second bedroom offers en-suite bath & built-in dresser. Third bedroom w/ decorative fireplace & great natural light; excellent option for home office! Convenient 2nd floor laundry. Finished 3rd floor includes 2 ample bonus rooms and full bath; lofted reading area with exceptional views! 1 bed/1 bath in-law apartment w/ separate entrance. 2 car garage, lovely yard, and private side porch. Wonderful location; convenient to Allen Street restaurants, Elmwood Avenue, medical campus, and theatre district! Updated square footage measured by licensed real estate appraiser.
Closed
$830,320
54 Irving Pl, Buffalo, NY 14201
4beds
3,320sqft
Single Family Residence
Built in 1867
6,359 Square Feet Lot
$863,800 Zestimate®
$250/sqft
$3,308 Estimated rent
Home value
$863,800
$769,000 - $976,000
$3,308/mo
Zestimate® history
Owner options
List your home for rent
$3,308/mo
Rent Zestimate®
Find your next renter with Zillow Rental Manager. Plus, with online applications, you can quickly screen prospective tenants – for free.
$3,308/mo
Rent Zestimate®
Refinance and save
$6,094/mo
Est. payment
Refinancing to a lower rate could help reduce your monthly payments and save thousands over the life of the loan.
$6,094/mo
Est. payment
Explore your selling options
Work with a Zillow partner agent
Leverage their expertise and Zillow's premium Showcase listings to get your home seen by more buyers.
Get startedList with your own agent
Get your home in front of millions of buyers by listing it on Zillow.
Learn how to do itSell it yourself
Take full control of how buyers see your home on Zillow by listing For Sale by Owner (FSBO).
List your homeWhat's special
Zillow last checked:
Listing updated:
Listed by:
Susan D Lenahan 716-864-6757,
MJ Peterson Real Estate Inc.
Bought with:
Karen Deutschlander, 10401246961
Century 21 North East
Source: NYSAMLSs,MLS#: B1519248 Originating MLS: Buffalo
Originating MLS: BuffaloFacts & features
Interior
Bedrooms & bathrooms
- Bedrooms: 4
- Bathrooms: 5
- Full bathrooms: 4
- 1/2 bathrooms: 1
- Main level bathrooms: 1
Bedroom 1
- Level: Second
- Dimensions: 15.00 x 14.00
Bedroom 2
- Level: Second
- Dimensions: 18.00 x 12.00
Bedroom 3
- Level: Second
- Dimensions: 15.00 x 13.00
Bedroom 4
- Level: Second
- Dimensions: 12.00 x 11.00
Dining room
- Level: First
- Dimensions: 16.00 x 15.00
Kitchen
- Level: First
- Dimensions: 8.00 x 6.00
Kitchen
- Level: First
- Dimensions: 16.00 x 15.00
Laundry
- Level: Second
- Dimensions: 8.00 x 6.00
Living room
- Level: First
- Dimensions: 17.00 x 14.00
Living room
- Level: First
- Dimensions: 15.00 x 15.00
Living room
- Level: First
- Dimensions: 16.00 x 13.00
Other
- Level: Third
- Dimensions: 13.00 x 13.00
Other
- Level: Third
- Dimensions: 20.00 x 14.00
Heating
- Gas, Forced Air, Hot Water
Cooling
- Central Air
Appliances
- Included: Dryer, Dishwasher, Gas Oven, Gas Range, Gas Water Heater, Microwave, Refrigerator, Washer
- Laundry: Upper Level
Features
- Attic, Den, Separate/Formal Dining Room, Entrance Foyer, Eat-in Kitchen, Separate/Formal Living Room, Granite Counters, Home Office, Pantry, See Remarks, Skylights, Natural Woodwork, In-Law Floorplan, Bath in Primary Bedroom
- Flooring: Hardwood, Tile, Varies
- Windows: Leaded Glass, Skylight(s)
- Basement: Full
- Number of fireplaces: 3
Interior area
- Total structure area: 3,320
- Total interior livable area: 3,320 sqft
Property
Parking
- Total spaces: 2
- Parking features: Detached, Garage
- Garage spaces: 2
Features
- Levels: Two
- Stories: 2
- Patio & porch: Open, Porch
- Exterior features: Concrete Driveway, Fully Fenced, Private Yard, See Remarks
- Fencing: Full
Lot
- Size: 6,359 Square Feet
- Dimensions: 60 x 106
- Features: Near Public Transit, Residential Lot
Details
- Parcel number: 1402001007000006009000
- Special conditions: Standard
Construction
Type & style
- Home type: SingleFamily
- Architectural style: Traditional,Victorian
- Property subtype: Single Family Residence
Materials
- Brick, Copper Plumbing
- Foundation: Stone
- Roof: Asphalt,Shingle
Condition
- Resale
- Year built: 1867
Utilities & green energy
- Electric: Circuit Breakers
- Sewer: Connected
- Water: Connected, Public
- Utilities for property: Sewer Connected, Water Connected
Community & HOA
Community
- Subdivision: Holland Land Company's Su
Location
- Region: Buffalo
Financial & listing details
- Price per square foot: $250/sqft
- Tax assessed value: $549,000
- Annual tax amount: $8,744
- Date on market: 2/1/2024
- Cumulative days on market: 125 days
- Listing terms: Cash,Conventional
Price history
| Date | Event | Price |
|---|---|---|
| 7/26/2024 | Sold | $830,320-6.6%$250/sqft |
Source:  NYSAMLSs #B1519248 Report a problem NYSAMLSs #B1519248 Report a problem | ||
| 6/12/2024 | Pending sale | $889,000$268/sqft |
Source: NYSAMLSs #B1519248 Report a problem | ||
| 3/18/2024 | Price change | $889,000-3.9%$268/sqft |
Source: NYSAMLSs #B1519248 Report a problem | ||
| 2/15/2024 | Price change | $924,900-5.1%$279/sqft |
Source: NYSAMLSs #B1519248 Report a problem | ||
| 2/1/2024 | Listed for sale | $975,000+200%$294/sqft |
Source: NYSAMLSs #B1519248 Report a problem | ||
| 7/6/2000 | Sold | $325,000$98/sqft |
Source: Public Record Report a problem | ||
Public tax history
| Year | Property taxes | Tax assessment |
|---|---|---|
| 2025 | -- | $677,000 +23.3% |
| 2024 | -- | $549,000 |
| 2023 | -- | $549,000 |
| 2022 | -- | $549,000 |
| 2021 | -- | $549,000 |
| 2020 | -- | $549,000 +56.9% |
| 2019 | -- | $350,000 |
| 2018 | -- | $350,000 |
| 2017 | $8,604 +313.2% | $350,000 |
| 2016 | $2,082 | $350,000 |
| 2015 | -- | $350,000 |
| 2014 | -- | $350,000 |
| 2013 | -- | $350,000 |
| 2012 | -- | $350,000 |
| 2011 | -- | $350,000 |
| 2010 | -- | $350,000 |
| 2009 | -- | $350,000 +4.5% |
| 2008 | -- | $335,000 |
| 2007 | -- | $335,000 |
| 2006 | -- | $335,000 +3.1% |
| 2005 | -- | $325,000 |
| 2004 | -- | $325,000 |
| 2003 | -- | $325,000 +1.6% |
| 2002 | -- | $319,900 |
| 2001 | -- | $319,900 +33.3% |
| 2000 | -- | $240,000 |
Find assessor info on the county website
Neighborhood: Allen
Nearby homes
- $520,0004 bd3 ba2k sqft56 Irving Pl, Buffalo, NY 14201Sold
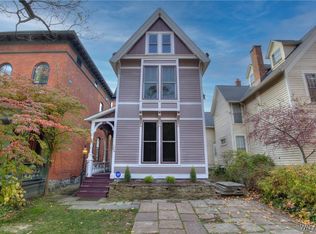
- $677,9003 bd2 ba2.5k sqft48 Irving Pl, Buffalo, NY 14201Off Market
- $614,1003 bd2 ba2.8k sqft60 Irving Pl, Buffalo, NY 14201Off Market
- $352,6004 bd2 ba1.8k sqft44 Irving Pl, Buffalo, NY 14201Off Market
- $650,6004 bd3 ba3.7k sqft147 Park St, Buffalo, NY 14201Off Market
- $529,8003 bd2 ba3.1k sqft145 Park St, Buffalo, NY 14201Off Market
- $477,0001 bd1 ba1.2k sqft151 Park St, Buffalo, NY 14201Sold
- $--1 bd1 ba750 sqft151 Park St #2, Buffalo, NY 14201Off Market
Nearby schools
GreatSchools rating
- 2/10Herman Badillo Community SchoolGrades: PK-8Distance: 0.5 mi
- 1/10International Preparatory School At Grover ClevelaGrades: 9-12Distance: 0.5 mi
- 4/10Hutchinson Central Technical High SchoolGrades: 9-12Distance: 0.7 mi
Schools provided by the listing agent
- District: Buffalo
Source: NYSAMLSs. This data may not be complete. We recommend contacting the local school district to confirm school assignments for this home.
- New York
- Erie County
- Buffalo
- 14201
- Allen
- 54 Irving Pl
