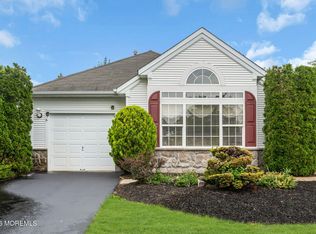
2 bedroom/2 bath 1-story Siena II model with renovated eat-in kitchen available at the highly desirable Renaissance 55+ adult community where activities are endless. Indoor and outdoor pools, golf course, tennis, fitness center, community center with restaurant, and so much more. All kitchen appliances, main area flooring, dryer and furnace installed Summer of 2024. Home offers open floor plan with formal living room and dining room as well as eat-in kitchen and den area that opens up to private backyard space.
For sale
Price cut: $20K (7/27)
$450,000
54 Isabella Drive, Manchester, NJ 08759
2beds
1,782sqft
Adult Community
Built in 1998
6,534 Square Feet Lot
$450,600 Zestimate®
$253/sqft
$290/mo HOA
What's special
Eat-in kitchenGolf courseRenovated eat-in kitchenIndoor and outdoor poolsPrivate backyard spaceOpen floor plan
- 161 days
- 168
- 1
Zillow last checked:
Listing updated:
Listed by:
Heather Pierson 917-685-0720,
Burke&Manna Real Estate Agency
Source: MoreMLS,MLS#: 22609967
Facts & features
Interior
Bedrooms & bathrooms
- Bedrooms: 2
- Bathrooms: 2
- Full bathrooms: 2
Bedroom
- Area: 120
- Dimensions: 12.0 x 10.0
Other
- Area: 396
- Dimensions: 22.0 x 18.0
Dining room
- Area: 165
- Dimensions: 15.0 x 11.0
Family room
- Area: 252
- Dimensions: 20.0 x 12.6
Garage
- Area: 220
- Dimensions: 20.0 x 11.0
Kitchen
- Area: 238
- Dimensions: 17.0 x 14.0
Living room
- Area: 224
- Dimensions: 16.0 x 14.0
Heating
- Forced Air
Cooling
- Central Air
Features
- Eat-in Kitchen
- Basement: None
- Attic: Pull Down Stairs
Interior area
- Total structure area: 1,782
- Total interior livable area: 1,782 sqft
Property
Parking
- Total spaces: 1
- Parking features: Asphalt, Driveway, Off Street
- Attached garage spaces: 1
- Has uncovered spaces: Yes
Features
- Stories: 1
- Exterior features: Swimming, Tennis Court(s)
- Pool features: Community, Heated, In Ground, Indoor
- Waterfront features: Pond
Lot
- Size: 6,534 Square Feet
- Dimensions: 52 x 131
- Features: On Golf Course
Details
- Parcel number: 19000611300078
- Zoning description: Residential, Single Family
Construction
Type & style
- Home type: SingleFamily
- Architectural style: Ranch
- Property subtype: Adult Community
Materials
- Stone
- Foundation: Slab
Condition
- New construction: No
- Year built: 1998
Utilities & green energy
- Sewer: Public Sewer
Community & HOA
Community
- Security: Security Guard
- Subdivision: Renaissance
HOA
- Has HOA: Yes
- Services included: Trash, Common Area, Lawn Maintenance, Pool, Snow Removal
- HOA fee: $290 monthly
Location
- Region: Manchester
Financial & listing details
- Price per square foot: $253/sqft
- Tax assessed value: $397,100
- Annual tax amount: $5,778
- Date on market: 9/9/2026
- Inclusions: Washer, Dishwasher, Dryer, Microwave, Stove, Refrigerator, Garage Door Opener, Gas Cooking
- Exclusions: Personal items
Estimated market value
$450,600
$428,000 - $473,000
$2,236/mo
Price history
| Date | Event | Price |
|---|---|---|
| 9/9/2026 | Listed for sale | $450,000$253/sqft |
Source:  MoreMLS #22609967 Report a problem MoreMLS #22609967 Report a problem | ||
| 8/24/2026 | Pending sale | $450,000$253/sqft |
Source: MoreMLS #22609967 Report a problem | ||
| 7/27/2026 | Price change | $450,000-4.3%$253/sqft |
Source: MoreMLS #22609967 Report a problem | ||
| 6/9/2026 | Price change | $470,000-4.1%$264/sqft |
Source: MoreMLS #22609967 Report a problem | ||
| 5/17/2026 | Price change | $490,000-3.9%$275/sqft |
Source: MoreMLS #22609967 Report a problem | ||
| 5/8/2026 | Price change | $510,000-5.4%$286/sqft |
Source: MoreMLS #22609967 Report a problem | ||
| 4/13/2026 | Listed for sale | $539,000+35.1%$302/sqft |
Source: MoreMLS #22609967 Report a problem | ||
| 7/1/2024 | Sold | $399,000$224/sqft |
Source: MoreMLS #22410153 Report a problem | ||
| 5/4/2024 | Pending sale | $399,000$224/sqft |
Source: MoreMLS #22410153 Report a problem | ||
| 4/14/2024 | Listed for sale | $399,000+133%$224/sqft |
Source: MoreMLS #22410153 Report a problem | ||
| 5/28/1998 | Sold | $171,260$96/sqft |
Source: Public Record Report a problem | ||
Public tax history
| Year | Property taxes | Tax assessment |
|---|---|---|
| 2023 | $5,225 +2.3% | $247,200 |
| 2022 | $5,107 | $247,200 |
| 2021 | $5,107 -9% | $247,200 |
| 2020 | $5,614 +0.4% | $247,200 +8.1% |
| 2019 | $5,591 -0.4% | $228,600 |
| 2018 | $5,614 +1.3% | $228,600 |
| 2017 | $5,543 +2% | $228,600 |
| 2016 | $5,435 +2.2% | $228,600 |
| 2015 | $5,319 +3.8% | $228,600 |
| 2014 | $5,124 +1% | $228,600 |
| 2013 | $5,074 +3.7% | $228,600 -17.5% |
| 2012 | $4,894 +6% | $277,000 |
| 2011 | $4,617 +5.4% | $277,000 |
| 2010 | $4,381 +130.7% | $277,000 |
| 2009 | $1,899 +0.3% | $277,000 +71.5% |
| 2008 | $1,894 +8.6% | $161,500 |
| 2007 | $1,743 +106.6% | $161,500 |
| 2006 | $844 | $161,500 |
| 2004 | -- | $161,500 |
| 2003 | -- | $161,500 |
| 2002 | -- | $161,500 |
| 2001 | -- | $161,500 |
Find assessor info on the county website
Monthly payment
Est. payment
Payment breakdown
Explore the cost of this home by adjusting the details. Changes won't be saved.Climate risks
Neighborhood: 08759
Nearby schools
Schools provided by the listing agent
- Elementary: Manchester Twnshp
- Middle: Manchester TWP
- High: Manchester Twnshp
Source: MoreMLS. This data may not be complete. We recommend contacting the local school district to confirm school assignments for this home.
Similar homes
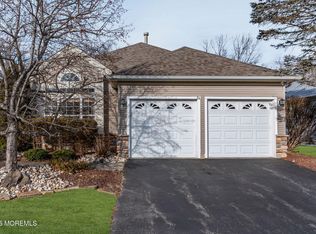
- $449,0002 bd2 ba1.7k sqft4 Frances Court, Manchester, NJ 08759For Sale

 MLS ID #22627303, Gina Scodella, RE/MAX Revolution. MoreMLS
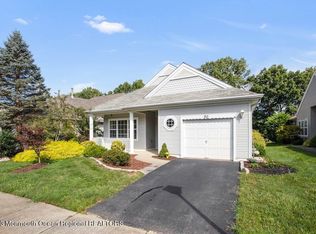
 - $449,0002 bd2 ba1.8k sqft12 Medici Drive, Manchester, NJ 08759For Sale
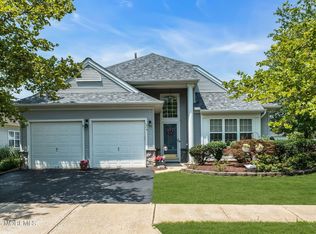 MLS ID #22623008, Peter Fressola, Crossroads Realty, Inc.. MoreMLS
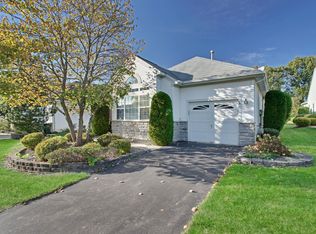
 - $469,0002 bd2 ba1.7k sqft46 Dante Dr, Manchester, NJ 08759For Sale

 MLS ID #NJOC2045162, Tom Carroll, Davis Realty Group, Inc.. Bright MLS
 - $419,0002 bd2 ba1.7k sqft17 Falstaff Drive, Manchester, NJ 08759For Sale
 MLS ID #22619601, Gina Scodella, RE/MAX Revolution. MoreMLS
 - $499,8002 bd2 ba1.8k sqft2 Daniell Court, Manchester, NJ 08759For SaleMLS ID #22627904, John Delgaldo, NextHome Zenith. MoreMLS
- $439,0002 bd2 ba1.6k sqft321 Devon Street, Manchester, NJ 08759For SaleMLS ID #22627801, Larissa Colangelo, RE/MAX Realty 9. MoreMLS
- $419,0002 bd2 ba1.7k sqft63 Halsted Drive, Manchester, NJ 08759For SaleMLS ID #22616123, Tracey Carfora, Keller Williams Shore Properties. MoreMLS
- $519,9002 bd2 ba1.8k sqft8 Torino Road, Manchester, NJ 08759For SaleMLS ID #22628776, Sandra Anello, Keller Williams Realty Ocean Living. MoreMLS
- $520,0002 bd2 ba1.9k sqft99 Eleanor Road, Manchester, NJ 08759For SaleMLS ID #22617407, Heather Pierson, Burke&Manna Real Estate Agency. MoreMLS
- $534,9002 bd2 ba1.9k sqft20 Donatello Drive, Manchester, NJ 08759For SaleMLS ID #22619190, Gina Scodella, RE/MAX Revolution. MoreMLS
- $569,9003 bd3 ba2.4k sqft24 Valencia Drive, Manchester, NJ 08759For SaleMLS ID #22619182, Donna M. Mutch, Coldwell Banker Realty. MoreMLS
- $629,0002 bd2 ba2k sqft3 Gascony Circle, Manchester, NJ 08759For SaleMLS ID #22627712, Lorna Keen, Keller Williams Shore Properties. MoreMLS
- $599,9003 bd3 ba2.4k sqft9 Ignatius Drive, Manchester, NJ 08759For SaleMLS ID #22617089, Gina Scodella, RE/MAX Revolution. MoreMLS
- $519,0002 bd2 ba1.8k sqft5 Gainsborough Lane, Manchester, NJ 08759For SaleMLS ID #22609549, Thomas Clancy, Keller Williams Realty West Monmouth. MoreMLS
- $639,9003 bd3 ba2.4k sqft6 Avalon Court, Manchester, NJ 08759For SaleMLS ID #22626478, Robert Emmet Nagle, Keller Williams Realty Monmouth/Ocean. MoreMLS
- $549,0002 bd2 ba2.2k sqft12 Woodview Dr, Whiting, NJ 08759For SaleMLS ID #NJOC2045182, Lori Militano, Century 21 Action Plus Realty - Toms River. Bright MLS
- $595,0003 bd3 ba2.4k sqft14 Tuscany Circle, Manchester, NJ 08759For SaleMLS ID #22623542, Gina Scodella, RE/MAX Revolution. MoreMLS
- $349,0002 bd3 ba1.8k sqft1207B Thornbury Lane, Manchester, NJ 08759For SaleMLS ID #22625361, Beverly Badami, C21/ Solid Gold Realty. MoreMLS
- $440,0002 bd2 ba1.8k sqft2222 Beltane Road, Toms River, NJ 08755For SaleMLS ID #22619567, Cathy L McCann, C21/ Solid Gold Realty Grbriar. MoreMLS
- $299,0002 bd2 ba1.1k sqft1064B Buckingham Dr, Manchester, NJ 08759For SaleMLS ID #22628907, Linda A Miotto, Crossroads Realty, Inc.. MoreMLS
