Skip main navigation
For sale
  • Price cut: $46K (6/4)
    $1,699,000

    54 Isabelle Dr, Narragansett, RI 02882

    6beds
    3,355sqft
    : 
    Loading
    Get pre-qualified
    Single Family Residence
    Built in 1968
    0.34 Acres Lot
    $1,613,000 Zestimate®
    $506/sqft
    $2/mo HOA

    What's special

    New roofQuartz countertopsOversized lotVersatile first-floor officeDouble island vanitySpa-like bathHardwood floors
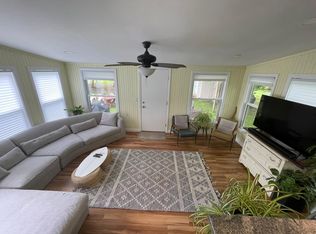
    Stunning home with complete in-law suite on an oversized lot! Light filled rooms and hardwood bamboo floors throughout. The main kitchen features a 40” range, quartz countertops and a butlers area for extra prep space. The open dining area is ideal for hosting. A cozy living room with marble fronted modern 52” propane fireplace connects to a versatile first-floor office (potential 6th bedroom). Upstairs, the primary suite boasts a custom closet, spa-like bath and double island vanity. Two additional bedrooms, laundry closet, and another full bath complete the upstairs. The in-law suite has its own kitchen featuring Cafe appliances, separate outdoor entrances and is connected to the main house via a common hallway. A living room, two additional bedrooms, a full bath with another washer/dryer make this space perfect for vacationing guests or multi-generational living. Enjoy a private backyard with two exterior showers for washing off the salt! Exterior upgrades include; maintenance free composite cedar shakes and deck materials, Azek trim, never-rot fiberglass doors, new roof, energy-efficient windows, landscaped gardens with espaliered apple trees and mature blueberry bushes. Plus two additional outbuildings. The oversized heated garage has a cathedral ceiling and a work area. All set in a quiet area on a dead end street just steps away from a neighborhood beach and boat launch. Be in/on the water (or open ocean) in just minutes. Enjoy coastal living at its best!
    163 days
    |
    536
    |
    29
    |

    Zillow last checked:

    Listing updated:

    Listed by:

    Jason Saphire 877-249-5478,

    www.HomeZu.com

    Source: StateWide MLS RI,MLS#: 1404139MLS Logo

    Loading...

      Facts & features

      Interior

      Bedrooms & bathrooms
      • Bedrooms: 6
      • Bathrooms: 4
      • Full bathrooms: 4
      Primary bedroom
      • Level: Second
      Other
      • Level: First
      Other
      • Level: Second
      Other
      • Level: Second
      Dining room
      • Level: First
      Family room
      • Level: First
      Kitchen
      • Level: First
      Living room
      • Level: First
      Heating
      • Electric, Natural Gas, Other Fuel, Baseboard, Central Air, Central, Zoned
      Cooling
      • Central Air, Heat Pump, Partial, Window Unit(s)
      Appliances
      • Included: Gas Water Heater, Dishwasher, Dryer, Exhaust Fan, Disposal, Range Hood, Microwave, Oven/Range, Refrigerator, Washer
      Features
      • Stairs, Wet Bar, Plumbing (PVC), Insulation (Cap), Insulation (Ceiling), Insulation (Floors), Insulation (Walls)
      • Flooring: Ceramic Tile, Hardwood, Laminate
      • Windows: Insulated Windows
      • Basement: Crawl Space,Bulkhead,Unfinished
      • Attic: Attic Storage
      • Number of fireplaces: 1
      • Fireplace features: Gas, Marble
      Interior area
      • Total structure area: 3,355
      • Total interior livable area: 3,355 sqft
      • Finished area above ground: 3,355
      • Finished area below ground: 0

      Property

      Parking
      • Total spaces: 8
      • Parking features: Detached, Driveway
      • Garage spaces: 1
      • Has uncovered spaces: Yes
      Accessibility
      • Accessibility features: Accessible Doors
      Features
      • Patio & porch: Deck, Patio, Porch
      • Fencing: Fenced
      • Waterfront features: Access, Beach, River, Walk to Salt Water, Walk To Water
      Lot
      • Size: 0.34 Acres
      • Features: Extra Lot, Security
      Details
      • Additional structures: Outbuilding
      • Parcel number: NARRMNAB30L30
      • Zoning: R-10

      Construction

      Type & style
      • Home type: SingleFamily
      • Architectural style: Colonial
      • Property subtype: Single Family Residence
      Materials
      • Other Siding, Shingles
      • Foundation: Concrete Perimeter, Mixed, Slab
      Condition
      • New construction: No
      • Year built: 1968

      Utilities & green energy

      • Electric: 200+ Amp Service, Circuit Breakers, Generator
      • Sewer: Public Sewer
      • Water: Municipal, Public
      • Utilities for property: Sewer Connected, Water Connected

      Community & HOA

      Community
      • Features: Near Public Transport, Commuter Bus, Golf, Highway Access, Hospital, Interstate, Marina, Private School, Public School, Railroad, Recreational Facilities, Schools, Near Shopping, Near Swimming, Tennis
      • Security: Security System Owned
      • Subdivision: Pettaquamscutt Terrace
      HOA
      • Has HOA: No
      • HOA fee: $25 annually
      Location
      • Region: Narragansett

      Financial & listing details

      • Price per square foot: $506/sqft
      • Tax assessed value: $706,300
      • Annual tax amount: $4,796
      • Date on market: 1/30/2026

        Estimated market value

        $1,613,000

        $1.53M - $1.69M

        $5,247/mo

        Price history

        DateEventPrice
        6/4/2026Price change$1,699,000-2.6%$506/sqft
        Source: StateWide MLS RI #1404139 Report a problem
        4/22/2026Price change$1,745,000-3.1%$520/sqft
        Source: StateWide MLS RI #1404139 Report a problem
        1/30/2026Listed for sale$1,800,000+210.9%$537/sqft
        Source: StateWide MLS RI #1404139 Report a problem
        10/19/2020Sold$579,000+1.8%$173/sqft
        Source: StateWide MLS RI #1263000 Report a problem
        8/28/2020Listed for sale$569,000$170/sqft
        Source: Coldwell Banker Coastal Homes #1263000 Report a problem

        Public tax history

        YearProperty taxesTax assessment
        2025$4,796 +3.7%$706,300
        2024$4,626 +4.9%$706,300 +44.1%
        2023$4,412 $490,200
        2022$4,412 +1.6%$490,200
        2021$4,343 +1.8%$490,200 +20.4%
        2020$4,265 +2.4%$407,000
        2019$4,164 +2.8%$407,000
        2018$4,050 -6.6%$407,000 -0.9%
        2017$4,336 +4.8%$410,600
        2016$4,139 +1.4%$410,600
        2015$4,081 +2.7%$410,600 +3.8%
        2014$3,972 +2.5%$395,600
        2013$3,877 +2.4%$395,600
        2012$3,786 +2.7%$395,600 -3.7%
        2011$3,687 +1.3%$411,000
        2010$3,641 +3.3%$411,000
        2009$3,526 +15%$411,000 -2.8%
        2008$3,066 +4.2%$422,900
        2007$2,943 +5.5%$422,900 +65.1%
        2005$2,790 $256,200
        Find assessor info on the county website

        Monthly payment

        Est. payment

        Payment breakdown

        Explore the cost of this home by adjusting the details. Changes won't be saved.
        All calculations are estimates and provided by Zillow, Inc. for informational purposes only. Actual amounts may vary.
        HOA fees may include property taxes on listings classified as Co-Ops. Contact the listing agent and/or owner for fee details.
        Mortgage interest rates are dependent on a number of factors, including credit score, down payment, and repayment length. Interest rate data provided by Zillow Group Marketplace, Inc. as of 1/1/1970 from various mortgage lenders with which we have lead or other similar arrangements; the Estimated Payment is an average of those rates.
        See how much you could borrow to make a competitive offer.

        Climate risks

        Neighborhood: 02882

        Getting around

        18 / 100
        Car-Dependent
        26 / 100
        Somewhat Bikeable

        Nearby schools

        GreatSchools rating

        A local agent can set up tours, give advice and negotiate with sellers.

        A local lender can help you make sure your offer is ready when you are.

        Browse local experts

        Similar homes