Skip main navigation
Off market
  • $2,897,500

    54 Jaffray Park, Irvington, NY 10533

    6beds
    6,300sqft
    Single Family Residence, Residential
    Built in 1860
    1.07 Acres Lot
    $2,897,500 Zestimate®
    $460/sqft
    $7,519 Estimated rent

    Home value

    $2,897,500

    $2.35M - $3.62M

    $7,519/mo

    Zestimate® history
    Loading
    Loading...

    Owner options

    List your home for rent

    $7,519/mo

    Rent Zestimate®

    Find your next renter with Zillow Rental Manager. Plus, with online applications, you can quickly screen prospective tenants – for free.

    Learn more

    $7,519/mo

    Rent Zestimate®

    Refinance and save

    $19,539/mo

    Est. payment

    Refinancing to a lower rate could help reduce your monthly payments and save thousands over the life of the loan.

    See today's rates

    $19,539/mo

    Est. payment

    Explore your selling options

    Work with a Zillow partner agent

    Leverage their expertise and Zillow's premium Showcase listings to get your home seen by more buyers.

    Get started

    List with your own agent

    Get your home in front of millions of buyers by listing it on Zillow.

    Learn how to do it

    Sell it yourself

    Take full control of how buyers see your home on Zillow by listing For Sale by Owner (FSBO).

    List your home

    What's special

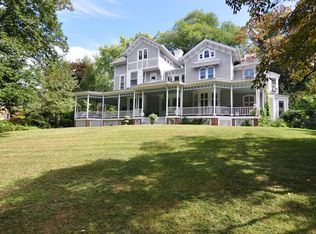
    "The Lindens", 1 of Irvington's surviving grand homes of the Gilded Age, was built by renowned architect Russell Sturgis as a country summer house for the Barney family.The home is designed in a uniquely romantic style, evoking the proportions & scale of an elegant era. The stunning array of windows from the Palladian triple to the flr to ceiling french drs that open to the quintessential Victorian wrap around porch, flood the home w/warm light. High ceilings in every rm complete the sense of airiness & modern style. Details abound in this gracious home from the intricate carved wood atrium stair case, the oak paneled pocket drs, massive Dutch front dr, the many fplcs, handsome wainscoting & the geometric patterned hdwd flrs thru-out, this is a gem of American design of the 19th century. The home is flanked by the centuries old pair of linden trees & a lg expanse of lawn & garden in the heart of the Irvington village w/ an assortment of fine dining & shopping options. Close to all. Additional Information: Amenities:Storage,

    This property is off market, which means it's not currently listed for sale or rent on Zillow. This may be different from what's available on other websites or public sources.

    Zillow last checked:

    Listing updated:

    Listed by:

    Josephine B. O'Leary Weir 914-393-0563,

    Houlihan Lawrence Inc. 914-591-2700

    Bought with:

    Valerie Kopelman, 30KO0885024

    Hudson Homes Sothebys Int Rlty

    Source: OneKey® MLS as distributed by MLS GRID,MLS#: H4542159MLS Logo

    Facts & features

    Interior

    Bedrooms & bathrooms
    • Bedrooms: 6
    • Bathrooms: 6
    • Full bathrooms: 3
    • 1/2 bathrooms: 3
    Other
    • Description: Entry hall, front Dutch Door,
    • Level: First
    Other
    • Description: Libary, window Seat, fireplace with warming oven,
    • Level: First
    Other
    • Description: Ballroom, original wood pocket doors, window seat
    • Level: First
    Other
    • Description: Entry hall main stairs
    • Level: First
    Other
    • Description: Entry hall fireplace surrounded by Delft tile
    • Level: First
    Other
    • Description: Sitting Room with fireplace
    • Level: First
    Other
    • Description: Conservatory
    • Level: First
    Other
    • Description: Great Dining Room for large gatherings with family and friends, deck off the kitchen
    • Level: First
    Other
    • Description: Large open kitchen with wood burning stove
    • Level: First
    Other
    • Description: Mudroom
    • Level: First
    Other
    • Description: Master bedroom with bath and dressing room
    • Level: Second
    Other
    • Description: Bathroom with 5 additional bedrooms, powder room
    • Level: Second
    Other
    • Description: Attic with additional full bath
    • Level: Third
    Heating
    • Hot Water
    Cooling
    • None
    Appliances
    • Included: Refrigerator, Tankless Water Heater, Washer, Wine Refrigerator
    • Laundry: Inside
    Features
    • Eat-in Kitchen, Entrance Foyer, Formal Dining, Primary Bathroom
    • Basement: Crawl Space,Unfinished
    • Attic: Partially Finished
    • Number of fireplaces: 8
    Interior area
    • Total structure area: 6,300
    • Total interior livable area: 6,300 sqft

    Property

    Parking
    • Parking features: Driveway
    • Has uncovered spaces: Yes
    Features
    • Levels: Two
    • Stories: 2
    Lot
    • Size: 1.07 Acres
    • Features: Corner Lot, Near Public Transit, Near School, Near Shops
    Details
    • Parcel number: 2609002090000440000069

    Construction

    Type & style
    • Home type: SingleFamily
    • Architectural style: Victorian
    • Property subtype: Single Family Residence, Residential
    Materials
    • Cedar
    Condition
    • Actual
    • Year built: 1860

    Utilities & green energy

    • Sewer: Public Sewer
    • Water: Public
    • Utilities for property: Trash Collection Public

    Community & HOA

    Community
    • Features: Park
    • Security: Security System
    HOA
    • Has HOA: No
    • Amenities included: Park
    Location
    • Region: Irvington

    Financial & listing details

    • Price per square foot: $460/sqft
    • Tax assessed value: $27,550
    • Annual tax amount: $31,237
    • Date on market: 6/2/2023
    • Listing agreement: Exclusive Right To Sell
    • Listing terms: Cash
    • Inclusions: Oven/Range
    • Exclusions: Chandelier(s)

    Price history

    DateEventPrice
    12/23/2015Sold$2,100,000$333/sqft
    Source: OneKey® MLS as distributed by MLS GRID #H4542159 Report a problem

    Public tax history

    Tax history is unavailable.

    Neighborhood: 10533

    Nearby schools

    GreatSchools rating
    Schools provided by the listing agent
    • Elementary: Dows Lane (K-3) School
    • Middle: Irvington Middle School
    • High: Irvington High School

    Source: OneKey® MLS as distributed by MLS GRID. This data may not be complete. We recommend contacting the local school district to confirm school assignments for this home.

    Get a cash offer in 3 minutes
    Find out how much your home could sell for in as little as 3 minutes with a no-obligation cash offer.
    Estimated market value
    $2,897,500
    Get a cash offer in 3 minutes
    Find out how much your home could sell for in as little as 3 minutes with a no-obligation cash offer.
    Estimated market value
    $2,897,500