Motivated Seller, bring offers. Tucked into the laid-back charm Sugarmill Woods, this charming 2/2/1 patio home captures the essence of Florida living—easy, breezy, and beautifully connected to everything you love.
Step inside and you’re welcomed by a light-filled interior that feels both comfortable and effortlessly stylish. The flowing layout creates inviting spaces perfect for relaxed mornings, entertaining friends, or unwinding after a day enjoying the Florida sunshine.
Beyond the front door, lifestyle takes center stage. This home is ideally located near the optional community amenities including a clubhouse, pickleball courts, a community center, and an on-site restaurant—bringing recreation, social connection, and convenience right to your doorstep. Nearby shopping choices make everyday errands simple, while quick access to the Suncoast Parkway means you’re just minutes from an easy commute to Tampa and surrounding areas.
Outdoor living is just as appealing, whether you’re enjoying your cute patio or heading out to explore. You’re close to the natural beauty of the Nature Coast, including the crystal-clear waters of Homosassa Springs Wildlife State Park and the boating and fishing opportunities along the Homosassa River.
Whether you're searching for a full-time residence or a seasonal retreat, 54 Jamaica Street offers the perfect blend of comfort, convenience, and that unmistakable Florida lifestyle.
Come experience it for yourself.
For sale
Price cut: $12.4K (10/5)
$175,000
54 Jamaica St, Homosassa, FL 34446
2beds
1,176sqft
Single Family Residence
Built in 1980
3,049 Square Feet Lot
$170,700 Zestimate®
$149/sqft
$12/mo HOA
What's special
Comfortable and effortlessly stylishLight-filled interiorCute patio
- 171 days
- 676
- 40
Zillow last checked:
Listing updated:
Listed by:
Becky Norman 352-212-7217,
At Home Realty
Source: Realtors Association of Citrus County,MLS#: 854100 Originating MLS: Realtors Association of Citrus County
Originating MLS: Realtors Association of Citrus CountyFacts & features
Interior
Bedrooms & bathrooms
- Bedrooms: 2
- Bathrooms: 2
- Full bathrooms: 2
Heating
- Central, Electric
Cooling
- Central Air
Appliances
- Included: Dryer, Dishwasher, Electric Oven, Electric Range, Refrigerator, Water Heater, Washer
- Laundry: Laundry - Living Area, Laundry Tub
Features
- Cathedral Ceiling(s), Laminate Counters, Primary Suite, Tub Shower, Walk-In Closet(s)
- Flooring: Carpet, Vinyl
- Windows: Single Hung
Interior area
- Total structure area: 1,622
- Total interior livable area: 1,176 sqft
Video & virtual tour
Property
Parking
- Total spaces: 1
- Parking features: Attached, Concrete, Driveway, Garage
- Attached garage spaces: 1
- Has uncovered spaces: Yes
Features
- Levels: One
- Stories: 1
- Exterior features: Concrete Driveway
- Pool features: None
Lot
- Size: 3,049 Square Feet
- Features: Flat
- Topography: Varied
Details
- Parcel number: 1526604
- Zoning: PDR
- Special conditions: Standard
Construction
Type & style
- Home type: SingleFamily
- Architectural style: Ranch,One Story
- Property subtype: Single Family Residence
Materials
- Stucco
- Foundation: Block, Slab
- Roof: Asphalt,Shingle
Condition
- New Construction
- New construction: No
- Year built: 1980
Utilities & green energy
- Sewer: Public Sewer
- Water: Public
Community & HOA
Community
- Security: Smoke Detector(s)
- Subdivision: Sugarmill Woods - Cypress Village
HOA
- Has HOA: Yes
- Services included: None
- HOA fee: $139 annually
- HOA name: Cypress Village of SMW
- HOA phone: 352-382-1900
Location
- Region: Homosassa
Financial & listing details
- Price per square foot: $149/sqft
- Tax assessed value: $140,674
- Annual tax amount: $988
- Date on market: 4/24/2026
- Cumulative days on market: 171 days
- Listing terms: Cash,Conventional
- Road surface type: Paved
Estimated market value
$170,700
$162,000 - $179,000
$1,613/mo
Price history
| Date | Event | Price |
|---|---|---|
| 10/5/2026 | Price change | $175,000-6.6%$149/sqft |
Source:  Realtors Association of Citrus County #854100 Report a problem Realtors Association of Citrus County #854100 Report a problem | ||
| 9/22/2026 | Price change | $187,400-0.5%$159/sqft |
Source: Realtors Association of Citrus County #854100 Report a problem | ||
| 6/25/2026 | Price change | $188,400-4%$160/sqft |
Source: Realtors Association of Citrus County #854100 Report a problem | ||
| 5/26/2026 | Price change | $196,200-0.5%$167/sqft |
Source: Realtors Association of Citrus County #854100 Report a problem | ||
| 4/24/2026 | Listed for sale | $197,200+107.1%$168/sqft |
Source: Realtors Association of Citrus County #854100 Report a problem | ||
| 6/29/2018 | Sold | $95,200+0.3%$81/sqft |
Source: Realtors Association of Citrus County #774251 Report a problem | ||
| 6/13/2018 | Pending sale | $94,900$81/sqft |
Source: CENTURY 21 J W Morton Real Estate, Inc. #774251 Report a problem | ||
| 6/11/2018 | Price change | $94,900-0.1%$81/sqft |
Source: CENTURY 21 J W Morton Real Estate, Inc. #774251 Report a problem | ||
| 2/22/2018 | Listed for sale | $95,000+50.8%$81/sqft |
Source: Exit V.I.P. Realty #2190338 Report a problem | ||
| 7/7/2017 | Listing removed | $825$1/sqft |
Source: White Diamond Realty, Inc. Report a problem | ||
| 3/8/2017 | Listed for rent | $825+10%$1/sqft |
Source: White Diamond Realty, Inc. #2182074 Report a problem | ||
| 6/2/2015 | Listing removed | $750$1/sqft |
Source: White Diamond Rentals Report a problem | ||
| 5/5/2015 | Price change | $750-9.1%$1/sqft |
Source: White Diamond Rentals Report a problem | ||
| 4/11/2015 | Price change | $825-2.9%$1/sqft |
Source: White Diamond Rentals Report a problem | ||
| 3/27/2015 | Listed for rent | $850$1/sqft |
Source: White Diamond Realty Report a problem | ||
| 3/25/2015 | Sold | $63,000-13.7%$54/sqft |
Source: Realtors Association of Citrus County #716142 Report a problem | ||
| 3/19/2015 | Listed for sale | $73,000$62/sqft |
Source: ERA Key I Realty, Inc. #716142 Report a problem | ||
| 3/7/2015 | Pending sale | $73,000$62/sqft |
Source: ERA Key I Realty, Inc. #716142 Report a problem | ||
| 2/11/2015 | Listed for sale | $73,000+52.1%$62/sqft |
Source: ERA Key I Realty, Inc. #716142 Report a problem | ||
| 4/1/1990 | Sold | $48,000$41/sqft |
Source: Agent Provided Report a problem | ||
Public tax history
| Year | Property taxes | Tax assessment |
|---|---|---|
| 2025 | $989 +8.8% | $96,532 +2.9% |
| 2024 | $909 +3.7% | $93,811 +3% |
| 2023 | $876 +0.1% | $91,079 +3% |
| 2022 | $876 +4.2% | $88,426 +3% |
| 2021 | $840 +8.5% | $85,850 +1.4% |
| 2020 | $774 +1.3% | $84,665 +2.3% |
| 2019 | $765 -32.6% | $82,761 +17.3% |
| 2018 | $1,134 | $70,540 +16.7% |
| 2017 | $1,134 +8.9% | $60,455 +11% |
| 2016 | $1,041 +5.5% | $54,446 +6.1% |
| 2015 | $987 +3.2% | $51,294 +5.2% |
| 2014 | $956 +2.1% | $48,750 -3.1% |
| 2013 | $936 +12.8% | $50,320 +3.7% |
| 2012 | $831 -9.8% | $48,533 -10.2% |
| 2011 | $921 -3.2% | $54,045 -5.6% |
| 2010 | $951 -21.2% | $57,236 -19.6% |
| 2009 | $1,206 -3.4% | $71,214 -4.1% |
| 2008 | $1,249 -24.5% | $74,281 -27.3% |
| 2007 | $1,655 -2.8% | $102,200 +6.7% |
| 2006 | $1,702 +17.5% | $95,800 +23% |
| 2005 | $1,448 +11.1% | $77,900 +16.6% |
| 2004 | $1,303 +38.4% | $66,800 +36% |
| 2003 | $941 -0.3% | $49,100 -1.4% |
| 2002 | $944 +27.5% | $49,800 +29% |
| 2000 | $740 | $38,600 |
Find assessor info on the county website
Monthly payment
Est. payment
Payment breakdown
Explore the cost of this home by adjusting the details. Changes won't be saved.Climate risks
Neighborhood: Sugarmill Woods
Nearby schools
Schools provided by the listing agent
- Elementary: Lecanto Primary
- Middle: Lecanto Middle
- High: Lecanto High
Source: Realtors Association of Citrus County. This data may not be complete. We recommend contacting the local school district to confirm school assignments for this home.
Similar homes
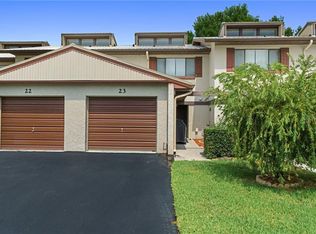
- $175,0002 bd3 ba1.4k sqft49 Douglas ST #23, HOMOSASSA FL 34446, Homosassa, FL 34446For Sale
 MLS ID #CC851343, Kristine Moller, COLDWELL BANKER NEXT GENERATIO. Stellar MLS
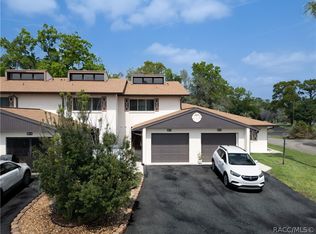
 - $174,9002 bd3 ba1.5k sqft63 Douglas St APT 5, Homosassa, FL 34446For Sale
 MLS ID #858203, Phillip Eledge, Key 1 Realty, Inc.. Realtors Association of Citrus County
 - $225,0002 bd2 ba1.4k sqft85 Golfview Dr, Homosassa, FL 34446For Sale
 MLS ID #858439, Dawn Bramblett, Century 21 Nature Coast. Realtors Association of Citrus County
 - $177,0002 bd2 ba1k sqft63 Douglas St APT 11, Homosassa, FL 34446For Sale
 MLS ID #855083, Rosa Ruiz, Tropic Shores Realty. Realtors Association of Citrus County
 - $189,0002 bd2 ba1k sqft5537 W CAGNEY LOOP, HOMOSASSA, FL 34448For SaleMLS ID #TB8546134, Carolyn Watson, TROPIC SHORES REALTY LLC. Stellar MLS
- $239,9002 bd2 ba1.2k sqft6822 W DORIS MARETTA LANE, HOMOSASSA, FL 34446For SaleMLS ID #G5110555, Ron Sato, PREFERRED RE BROKERS III. Stellar MLS
- $179,0003 bd1 ba1.2k sqft1 TAFT STREET, BEVERLY HILLS, FL 34465For SaleMLS ID #OM733637, Jennifer Ramotar, RE/MAX FOXFIRE - HWY 40. Stellar MLS
- $209,9002 bd2 ba1.2k sqft10021 HAYES STREET, SPRING HILL, FL 34608For SaleMLS ID #TB8555209, Rob Jones, OFFERPAD BROKERAGE FL, LLC. Stellar MLS
- $174,9002 bd1 ba1k sqft510 S ADAMS STREET, BEVERLY HILLS, FL 34465For SaleMLS ID #OM729124, LeeAnn Regna, EXP REALTY LLC. Stellar MLS
- $225,0003 bd2 ba1.3k sqft8509 W KIPLING LANE, HOMOSASSA, FL 34448For SaleMLS ID #TB8499637, Jatnna Jimenez, LPT REALTY, LLC. Stellar MLS
