Skip main navigation
Closed
  • Listing Provided by: Nettwork Global
    Bought with: EXP Realty, LLC
    Price Unknown

    54 Jane Dr, Saint Peters, MO 63376

    3beds
    1,512sqft
    Single Family Residence
    Built in 1976
    0.25 Acres Lot
    $313,800 Zestimate®
    $--/sqft
    $2,201 Estimated rent

    Home value

    $313,800

    $292,000 - $336,000

    $2,201/mo

    Zestimate® history
    Loading
    Loading...

    Owner options

    List your home for rent

    $2,201/mo

    Rent Zestimate®

    Find your next renter with Zillow Rental Manager. Plus, with online applications, you can quickly screen prospective tenants – for free.

    Learn more

    $2,201/mo

    Rent Zestimate®

    Refinance and save

    Refinancing to a lower rate could help reduce your monthly payments and save thousands over the life of the loan.

    See today's rates

    Explore your selling options

    Work with a Zillow partner agent

    Leverage their expertise and Zillow's premium Showcase listings to get your home seen by more buyers.

    Get started

    List with your own agent

    Get your home in front of millions of buyers by listing it on Zillow.

    Learn how to do it

    Sell it yourself

    Take full control of how buyers see your home on Zillow by listing For Sale by Owner (FSBO).

    List your home

    What's special

    Rear patioCovered porchEnormous walk in closetUpdated fixturesFresh carpetUpdated kitchenFresh wood floors
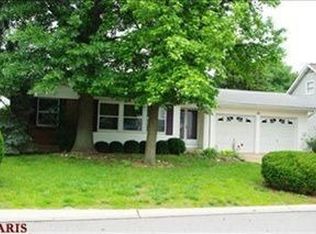
    Wonderfully updated walkout ranch in Howell Schools! Featuring 2 car garage, covered porch and huge fenced and level yard, there's already so much to offer before even stepping inside! When you enter, be greeted to inviting entry foyer with cozy family room, fresh wood floors, updated fixtures and updated kitchen including granite, stainless and pantry! The dining room is huge ready for entertaining! 3 large bedrooms with fresh carpet and ceiling fans await along with 2 full baths on the main level! The lower level is partially finished and features newer lighting/drop ceiling, new carpet, a working woodburning stove, walkout, room for a future bar/exercise area and even an enormous walk in closet complete with racks/organizers! The yard is great and backs to open ground with some added privacy on the rear patio!

    Zillow last checked:

    Listing updated:

    Listing Provided by:

    Michael R Shaw 314-265-2287,

    Nettwork Global

    Bought with:

    Kristie Weber, 2002011342

    EXP Realty, LLC

    Source: MARIS,MLS#: 25000578MLS LogoOriginating MLS: St. Louis Association of REALTORS

    Facts & features

    Interior

    Bedrooms & bathrooms
    • Bedrooms: 3
    • Bathrooms: 3
    • Full bathrooms: 2
    • 1/2 bathrooms: 1
    • Main level bathrooms: 2
    • Main level bedrooms: 3
    Primary bedroom
    • Features: Floor Covering: Carpeting
    • Level: Main
    • Area: 140
    • Dimensions: 14x10
    Bedroom
    • Features: Floor Covering: Carpeting
    • Level: Main
    • Area: 130
    • Dimensions: 13x10
    Bedroom
    • Features: Floor Covering: Carpeting
    • Level: Main
    • Area: 110
    • Dimensions: 11x10
    Dining room
    • Features: Floor Covering: Wood Engineered
    • Level: Main
    • Area: 220
    • Dimensions: 22x10
    Kitchen
    • Features: Floor Covering: Wood Engineered
    • Level: Main
    • Area: 88
    • Dimensions: 11x8
    Living room
    • Features: Floor Covering: Carpeting
    • Level: Main
    • Area: 176
    • Dimensions: 16x11
    Recreation room
    • Features: Floor Covering: Carpeting
    • Level: Lower
    • Area: 360
    • Dimensions: 30x12
    Heating
    • Forced Air, Natural Gas
    Cooling
    • Ceiling Fan(s), Central Air, Electric
    Appliances
    • Included: Gas Water Heater, Dishwasher, Disposal, Microwave, Gas Range, Gas Oven, Refrigerator, Stainless Steel Appliance(s)
    Features
    • Separate Dining, Open Floorplan, Granite Counters, Pantry, Shower, Entrance Foyer
    • Flooring: Carpet, Hardwood
    • Doors: Panel Door(s)
    • Windows: Window Treatments, Insulated Windows
    • Basement: Partially Finished,Concrete,Sump Pump,Walk-Out Access
    • Number of fireplaces: 1
    • Fireplace features: Recreation Room, Free Standing, Basement
    Interior area
    • Total structure area: 1,512
    • Total interior livable area: 1,512 sqft
    • Finished area above ground: 1,152
    • Finished area below ground: 360

    Property

    Parking
    • Total spaces: 2
    • Parking features: Attached, Covered, Garage, Garage Door Opener, Off Street
    • Attached garage spaces: 2
    Features
    • Levels: One
    • Patio & porch: Patio, Covered
    Lot
    • Size: 0.25 Acres
    • Features: Adjoins Common Ground, Adjoins Open Ground, Level
    Details
    • Parcel number: 300055086000447.0000000
    • Special conditions: Standard

    Construction

    Type & style
    • Home type: SingleFamily
    • Architectural style: Traditional,Ranch
    • Property subtype: Single Family Residence
    Materials
    • Frame, Vinyl Siding
    Condition
    • Year built: 1976

    Utilities & green energy

    • Sewer: Public Sewer
    • Water: Public

    Community & neighborhood

    Security
    • Security features: Smoke Detector(s)
    Location
    • Region: Saint Peters
    • Subdivision: Brookmount Estate #11

    Other

    Other facts
    • Listing terms: Cash,Conventional,FHA,VA Loan,Other
    • Ownership: Private
    • Road surface type: Concrete

    Price history

    DateEventPrice
    2/27/2025Sold--
    Source: MARIS #25000578 Report a problem
    1/17/2025Pending sale$285,000$188/sqft
    Source: MARIS #25000578 Report a problem
    1/15/2025Listed for sale$285,000+84%$188/sqft
    Source: MARIS #25000578 Report a problem
    3/31/2017Sold--
    Source: MARIS #17010324 Report a problem
    3/2/2017Pending sale$154,900$102/sqft
    Source: Coldwell Banker Gundaker - Chesterfield / Wildwood #17010324 Report a problem
    3/1/2017Listed for sale$154,900+3.3%$102/sqft
    Source: Coldwell Banker Gundaker - Chesterfield / Wildwood #17010324 Report a problem
    7/2/2013Listing removed$150,000$99/sqft
    Source: STL Real Estate #13000782 Report a problem
    1/7/2013Listed for sale$150,000$99/sqft
    Source: STL Real Estate #13000782 Report a problem

    Public tax history

    YearProperty taxesTax assessment
    2025$3,316 +5.7%$48,660 +8.6%
    2024$3,136 +0.1%$44,791
    2023$3,132 +20.2%$44,791 +29%
    2022$2,606 $34,729
    2021-- $34,729 +4.5%
    2020-- $33,228
    2019$2,260 $33,228 +17.3%
    2018$2,260 +0.5%$28,320
    2017$2,250 +10.6%$28,320 +10.5%
    2016$2,034 +0.2%$25,623
    2015$2,030 -5.1%$25,623 -2.5%
    2014$2,138 $26,270
    2013-- $26,270 -4%
    2012-- $27,360 -4.3%
    2011-- $28,590
    2010-- $28,590
    2009-- $28,590 -1%
    2008-- $28,890 -80.4%
    2007-- $147,710
    2006-- $147,710
    2005-- $147,710 +18%
    2004-- $125,170
    2003-- $125,170
    2002-- --
    2001-- --

    Find assessor info on the county website

    Neighborhood: 63376

    Nearby schools

    GreatSchools rating
    Schools provided by the listing agent
    • Elementary: Fairmount Elem.
    • Middle: Saeger Middle
    • High: Francis Howell Central High

    Source: MARIS. This data may not be complete. We recommend contacting the local school district to confirm school assignments for this home.

    Get a cash offer in 3 minutes
    Find out how much your home could sell for in as little as 3 minutes with a no-obligation cash offer.
    Estimated market value
    $313,800
    Get a cash offer in 3 minutes
    Find out how much your home could sell for in as little as 3 minutes with a no-obligation cash offer.
    Estimated market value
    $313,800