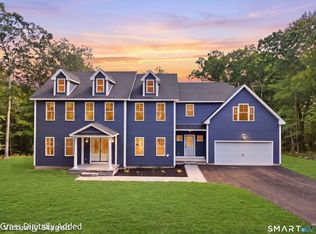
Stunning new colonial.Drive thru the historic stone road to access this new subdivision.At the end of the cul-de-sac lies a stylish 4bed 2.5 bath home on over 5 acres abutting a conservation easement and a land trust.Features include open floor plan w/soaring 2story ceiling,beautiful kitchen w/white shaker cabinets, granite,a cathedral dining area and walk-in pantry.Formal dining room w/tray ceiling across from an office w/double French doors.Huge primary bedroom w/catherdral sitting area.Lots of fancy trim throughout.Tolland is known for it's country atmosphere and excellent schools. Also rated one of the best suburbs by Money INC and best places to buy a home in CT by Niche.
Accepting backups
$850,000
54 Josephine Way, Tolland, CT 06084
4beds
2,871sqft
Single Family Residence
Built in 2026
5.28 Acres Lot
$-- Zestimate®
$296/sqft
$-- HOA
What's special
Cathedral dining areaWalk-in pantry
- 74 days |
- 122 |
- 3 |
Zillow last checked:
Listing updated:
Listed by:
Debbieann Durkin (860)877-0819,
Platinum Realty,LLC 860-877-0819
Source: Smart MLS,MLS#: 24168346
Facts & features
Interior
Bedrooms & bathrooms
- Bedrooms: 4
- Bathrooms: 3
- Full bathrooms: 2
- 1/2 bathrooms: 1
Rooms
- Room types: Laundry
Primary bedroom
- Features: High Ceilings, Cathedral Ceiling(s), Bedroom Suite, Walk-In Closet(s), Hardwood Floor
- Level: Upper
- Area: 270 Square Feet
- Dimensions: 15 x 18
Bedroom
- Features: Hardwood Floor
- Level: Upper
- Area: 130 Square Feet
- Dimensions: 10 x 13
Bedroom
- Features: Walk-In Closet(s), Hardwood Floor
- Level: Upper
- Area: 144 Square Feet
- Dimensions: 12 x 12
Bedroom
- Features: Hardwood Floor
- Level: Upper
- Area: 132 Square Feet
- Dimensions: 11 x 12
Primary bathroom
- Features: Double-Sink, Full Bath, Stall Shower, Tile Floor
- Level: Upper
- Area: 120 Square Feet
- Dimensions: 10 x 12
Bathroom
- Features: Hardwood Floor
- Level: Main
- Area: 42 Square Feet
- Dimensions: 6 x 7
Bathroom
- Features: Double-Sink, Full Bath, Tub w/Shower, Tile Floor
- Level: Upper
- Area: 78 Square Feet
- Dimensions: 6 x 13
Dining room
- Features: High Ceilings, Hardwood Floor
- Level: Main
- Area: 208 Square Feet
- Dimensions: 13 x 16
Dining room
- Features: Cathedral Ceiling(s), Sliders, Hardwood Floor
- Level: Main
- Area: 100 Square Feet
- Dimensions: 10 x 10
Great room
- Features: 2 Story Window(s), Ceiling Fan(s), Gas Log Fireplace, Hardwood Floor
- Level: Main
- Area: 270 Square Feet
- Dimensions: 15 x 18
Kitchen
- Features: High Ceilings, Breakfast Bar, Granite Counters, Pantry, Hardwood Floor
- Level: Main
- Area: 165 Square Feet
- Dimensions: 11 x 15
Office
- Features: High Ceilings, French Doors, Hardwood Floor
- Level: Main
- Area: 120 Square Feet
- Dimensions: 10 x 12
Other
- Features: High Ceilings, Built-in Features, Pantry, Hardwood Floor
- Level: Main
- Area: 45 Square Feet
- Dimensions: 5 x 9
Other
- Features: Laundry Hookup, Tile Floor
- Level: Upper
- Area: 36 Square Feet
- Dimensions: 6 x 6
Heating
- Forced Air, Propane
Cooling
- Central Air
Appliances
- Included: Electric Range, Microwave, Refrigerator, Ice Maker, Dishwasher, Water Heater, Tankless Water Heater
- Laundry: Upper Level, Mud Room
Features
- Open Floorplan, Entrance Foyer
- Windows: Thermopane Windows
- Basement: Full,Unfinished,Interior Entry,Concrete
- Attic: Access Via Hatch
- Number of fireplaces: 1
Interior area
- Total structure area: 2,871
- Total interior livable area: 2,871 sqft
- Finished area above ground: 2,871
Property
Parking
- Total spaces: 3
- Parking features: Attached, Garage Door Opener
- Attached garage spaces: 3
Features
- Patio & porch: Porch, Deck
- Exterior features: Rain Gutters, Lighting
Lot
- Size: 5.28 Acres
- Features: Subdivided, Cul-De-Sac
Details
- Parcel number: 2591559
- Zoning: RDD
Construction
Type & style
- Home type: SingleFamily
- Architectural style: Colonial
- Property subtype: Single Family Residence
Materials
- Vinyl Siding
- Foundation: Concrete Perimeter
- Roof: Asphalt
Condition
- Completed/Never Occupied
- Year built: 2026
Details
- Warranty included: Yes
Utilities & green energy
- Sewer: Septic Tank
- Water: Well
- Utilities for property: Underground Utilities, Cable Available
Green energy
- Energy efficient items: Ridge Vents, Windows
Community & HOA
HOA
- Has HOA: No
Location
- Region: Tolland
Financial & listing details
- Price per square foot: $296/sqft
- Tax assessed value: $1,440
- Annual tax amount: $39
- Date on market: 5/2/2026
Estimated market value
Zestimate®
Not available
Estimated sales range
Not available
Rent Zestimate®
Not available
Price history
| Date | Event | Price |
|---|---|---|
| 5/2/2026 | Listed for sale | $850,000+639.8%$296/sqft |
Source: | ||
| 4/4/2025 | Sold | $114,900$40/sqft |
Source: | ||
| 3/3/2025 | Pending sale | $114,900$40/sqft |
Source: | ||
| 10/15/2024 | Price change | $114,900+4.5%$40/sqft |
Source: | ||
| 7/1/2024 | Price change | $109,900+15.7%$38/sqft |
Source: | ||
| 7/28/2022 | Listed for sale | $95,000$33/sqft |
Source: | ||
| 6/30/2018 | Listing removed | $95,000$33/sqft |
Source: Lee & Lamont #G10125757 Report a problem | ||
| 4/15/2016 | Listed for sale | $95,000$33/sqft |
Source: Lee & Lamont #G10125757 Report a problem | ||
Public tax history
Tax history is unavailable.
Monthly payment
Est. payment
Payment breakdown
Explore the cost of this home by adjusting the details. Changes won't be saved.Climate risks
Neighborhood: 06084
Getting around
Nearby schools
GreatSchools rating
- 9/10Tolland Intermediate SchoolGrades: 3-5Distance: 1.9 mi
- 8/10Tolland Middle SchoolGrades: 6-8Distance: 2.8 mi
- 8/10Tolland High SchoolGrades: 9-12Distance: 3.3 mi
Schools provided by the listing agent
- Elementary: Birch Grove
- High: Tolland
Source: Smart MLS. This data may not be complete. We recommend contacting the local school district to confirm school assignments for this home.
- $740,0004 bd3 ba2.5k sqft50 Josephine Way, Tolland, CT 06084Sold
Save 
- $89,9002.43 Acres47 Josephine Way, Tolland, CT 06084Sold
Save - $90,0001.51 Acres44 Josephine Way, Tolland, CT 06084Sold
Save - $90,000-- bd-- ba-- sqft44 Josephine Way, Tolland, CT 06084Sold
Save - $95,0005.13 Acres51 Josephine Way, Tolland, CT 06084Sold
Save - $95,000-- bd-- ba-- sqft51 Josephine Way, Tolland, CT 06084Sold
Save - $92,450-- bd-- ba-- sqft38 Josephine Way, Tolland, CT 06084Sold
Save - $735,0004 bd3 ba2.4k sqft38 Josephine Way, Tolland, CT 06084Pending
Save
A local agent can set up tours, give advice and negotiate with sellers.
Contact agent