Skip main navigation
Active
  • $379,999

    54 Junco Ct, Readington Twp., NJ 08887

    2beds
    --sqft
    : 
    $3,136/mo
    Get pre-qualified
    Condominium
    Built in 1985
    -- sqft lot
    $-- Zestimate®
    $--/sqft
    $369/mo HOA

    What's special

    New light fixturesPantry and coffee stationFresh paintAmple closet spacePremium white shaker cabinetryPrivate patioSpacious primary bedroom
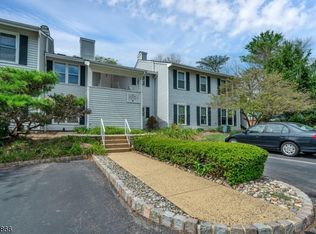
    Welcome home to carefree luxury living in the highly desirable Hunters Crossing community! This beautifully updated, second-floor model that features a bright, open-concept living space designed for effortless entertaining and comfortable daily living. At the heart of the home is a stunning, fully renovated chef's kitchen featuring premium white shaker cabinetry, white Quartz countertops, high-end appliances, 316 Gauge Stainless steel sink, Pantry and Coffee station. Gorgeous hardwood flooring flows seamlessly throughout. Relax in the spacious primary bedroom featuring ample closet space, or retreat in the second bedroom outfitted with dual skylights. The bathroom has been tastefully modernized, showcasing a main bath with pristine porcelain tiling, a newer vanity, and fixtures. A laundry room with ample space to be used for storage. The entire unit features fresh paint, and new light fixtures. Step outside to your private patio to enjoy peaceful views of the park-like yard. Take advantage of premier community amenities including a clubhouse, tennis courts, and a refreshing pool. Enjoy being relaxed while remaining just minutes from shopping, dining, and major commuter transit lines (Routes 202 and 22, I-78, and I-281) perfectly situated between Flemington and Somerville. This move-in ready gem won't last long!
    2 days
    |
    145
    |
    9
    |

    Zillow last checked:

    Listing updated:

    Listed by:

    Aliya Assassah 908-256-5324,

    Keller Williams Real Estate

    Source: GSMLS,MLS#: 4047496MLS Logo

      Facts & features

      Interior

      Bedrooms & bathrooms
      • Bedrooms: 2
      • Bathrooms: 1
      • Full bathrooms: 1
      Bedroom 1
      • Level: Second
      Bedroom 2
      • Level: Second
      Dining room
      • Features: Living/Dining Combo
      • Level: Second
      Kitchen
      • Features: Breakfast Bar, Eat-in Kitchen
      • Level: Second
      Living room
      • Level: Second
      Heating
      • Forced Air, Natural Gas
      Cooling
      • 1 Unit, Central Air
      Appliances
      • Included: Carbon Monoxide Detector, Dishwasher, Range/Oven-Gas, Refrigerator, Washer/Dryer Stacked, Gas Water Heater
      • Laundry: Laundry Room
      Features
      • Flooring: Laminate, Vinyl-Linoleum
      • Basement: None
      • Has fireplace: No

      Property

      Parking
      • Parking features: Assigned, Common
      Features
      • Levels: One,One Floor Unit
      • Stories: 1
      • Has private pool: Yes
      • Pool features: Association
      Details
      • Parcel number: 1922000950000000120054

      Construction

      Type & style
      • Home type: Condo
      • Property subtype: Condominium
      Materials
      • Aluminum Siding
      • Roof: Asphalt Shingle
      Condition
      • Year built: 1985
      • Major remodel year: 2026

      Utilities & green energy

      • Sewer: Public Sewer
      • Water: Public
      • Utilities for property: Underground Utilities

      Community & HOA

      Community
      • Security: Carbon Monoxide Detector
      • Subdivision: Hunter's Crossing
      HOA
      • Has HOA: Yes
      • Services included: Maintenance-Common Area, Snow Removal, Trash
      • HOA fee: $369 monthly
      Location
      • Region: Three Bridges

      Financial & listing details

      • Tax assessed value: $164,700
      • Annual tax amount: $4,608
      • Date on market: 8/18/2026
      • Ownership type: Condominium

        Estimated market value

        Not available

        Estimated sales range

        Not available

        Not available

        Price history

        DateEventPrice
        8/18/2026Listed for sale$379,999+61.7%
        Source: GSMLS #4047496 Report a problem
        5/18/2026Sold$235,000
        Source: GSMLS #4021932 Report a problem
        5/6/2026Pending sale$235,000
        Source: GSMLS #4021932 Report a problem
        4/20/2026Listed for sale$235,000
        Source: GSMLS #4021932 Report a problem

        Public tax history

        YearProperty taxesTax assessment
        2025$4,317 $164,700
        2024$4,317 +21.4%$164,700
        2023$3,555 -11.8%$164,700
        2022$4,030 +13.4%$164,700
        2021$3,555 +1.9%$164,700 +40.9%
        2020$3,487 +1.6%$116,900
        2019$3,432 +2.4%$116,900
        2018$3,353 +2.4%$116,900
        2017$3,273 +1.6%$116,900
        2016$3,221 +1.2%$116,900
        2015$3,181 -0.3%$116,900
        2014$3,190 +2.3%$116,900
        2013$3,119 -20.6%$116,900
        2012$3,927 +2.6%$116,900 -20.4%
        2011$3,825 +1.3%$146,900
        2010$3,775 +1.9%$146,900
        2009$3,703 +1.2%$146,900
        2008$3,658 +4.6%$146,900
        2007$3,496 $146,900
        2006-- $146,900
        2005-- $146,900
        2004-- $146,900
        2003-- $146,900 +39.9%
        2002-- $105,000
        2001-- $105,000
        Find assessor info on the county website

        Monthly payment

        Est. payment

        Payment breakdown

        Explore the cost of this home by adjusting the details. Changes won't be saved.
        All calculations are estimates and provided by Zillow, Inc. for informational purposes only. Actual amounts may vary.
        HOA fees may include property taxes on listings classified as Co-Ops. Contact the listing agent and/or owner for fee details.
        See how much you could borrow to make a competitive offer.

        Climate risks

        Neighborhood: 08887

        Getting around

        33 / 100
        Car-Dependent
        28 / 100
        Somewhat Bikeable

        Nearby schools

        GreatSchools rating

        A local agent can set up tours, give advice and negotiate with sellers.

        Browse local experts

        Similar homes