Skip main navigation
Sold for $660,000
  • $660,000

    54 Kanon Ct, Newtown, PA 18940

    3beds
    2,100sqft
    Townhouse
    Built in 1990
    3,052 Square Feet Lot
    $670,400 Zestimate®
    $314/sqft
    $3,335 Estimated rent

    Home value

    $670,400

    $623,000 - $717,000

    $3,335/mo

    Zestimate® history
    Loading
    Loading...

    Owner options

    List your home for rent

    $3,335/mo

    Rent Zestimate®

    Find your next renter with Zillow Rental Manager. Plus, with online applications, you can quickly screen prospective tenants – for free.

    Learn more

    $3,335/mo

    Rent Zestimate®

    Refinance and save

    $4,340/mo

    Est. payment

    Refinancing to a lower rate could help reduce your monthly payments and save thousands over the life of the loan.

    See today's rates

    $4,340/mo

    Est. payment

    Explore your selling options

    Work with a Zillow partner agent

    Leverage their expertise and Zillow's premium Showcase listings to get your home seen by more buyers.

    Get started

    List with your own agent

    Get your home in front of millions of buyers by listing it on Zillow.

    Learn how to do it

    Sell it yourself

    Take full control of how buyers see your home on Zillow by listing For Sale by Owner (FSBO).

    List your home

    What's special

    Private serene patio oasisAttached garageSun-drenched breakfast roomCustom cabinetryPremium stainless-steel appliancesSumptuous primary suiteAbundant storage
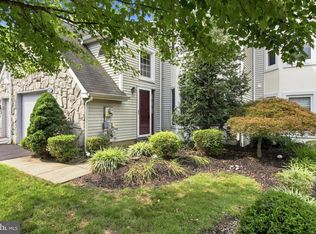
    Experience the perfect blend of sophistication and comfort in this exceptional Newtown Gate townhouse with 3 Bedrooms, 2 and Half Baths, masterfully reimagined for today’s discerning buyer. Showcasing numerous bespoke updates, this home welcomes you with gleaming hardwood floors and a gracious, sunlit layout ideal for effortless entertaining. A refined living room with a fireplace that flows seamlessly to the elegant dining area, where triple glass doors open to a private, serene patio oasis — perfect for al fresco gatherings or quiet relaxation. The chef-inspired kitchen impresses with granite countertops, a statement center island, premium stainless-steel appliances, and an expansive, sun-drenched breakfast room with custom cabinetry, perfect area for entertaining. Ascend to a sumptuous primary suite behind double doors, revealing dual custom walk-in closets and a spa-like brand new en suite bath appointed with a luxurious oversized tiled shower double vanities — your own private retreat. Two additional generously sized bedrooms offer versatility for guests or work-from-home needs and share a distinctive full bath with dual vanities and a large linen closet. Finished with sophisticated designer lighting, neutral paint, abundant storage, and an attached garage, this immaculately maintained residence affords turnkey luxury, all within a coveted, walkable Newtown location close to fine dining, boutiques, and major commuter routes. Discover elevated living in sought-after Newtown — This is a rare find!

    Zillow last checked:

    Listing updated:

    Listed by:

    Jane Colletti 215-669-7720,

    Legacy Realty Properties, LLC,

    Co-Listing Agent: Joyce K Soll 215-478-4616,

    Legacy Realty Properties, LLC

    Bought with:

    Greg Dwornikowski, RS328262

    Addison Wolfe Real Estate

    Source: Bright MLS,MLS#: PABU2108478MLS Logo

    Facts & features

    Interior

    Bedrooms & bathrooms
    • Bedrooms: 3
    • Bathrooms: 3
    • Full bathrooms: 2
    • 1/2 bathrooms: 1
    • Main level bathrooms: 1
    Basement
    • Area: 0
    Heating
    • Forced Air, Natural Gas, Electric
    Cooling
    • Central Air, Electric
    Appliances
    • Included: Microwave, Dishwasher, Disposal, Dryer, Exhaust Fan, Self Cleaning Oven, Oven, Gas Water Heater
    • Laundry: Main Level
    Features
    • Attic, Soaking Tub, Bathroom - Stall Shower, Breakfast Area, Chair Railings, Combination Kitchen/Dining, Crown Molding, Dining Area, Open Floorplan, Kitchen - Gourmet, Kitchen Island, Dry Wall
    • Flooring: Engineered Wood, Carpet, Wood
    • Has basement: No
    • Number of fireplaces: 1
    Interior area
    • Total structure area: 2,100
    • Total interior livable area: 2,100 sqft
    • Finished area above ground: 2,100
    • Finished area below ground: 0

    Property

    Parking
    • Total spaces: 2
    • Parking features: Garage Faces Front, Garage Door Opener, Inside Entrance, Oversized, Asphalt, Attached, Driveway, Parking Lot
    • Attached garage spaces: 1
    • Uncovered spaces: 1
    Accessibility
    • Accessibility features: None
    Features
    • Levels: Two
    • Stories: 2
    • Patio & porch: Patio
    • Exterior features: Sidewalks, Street Lights, Play Area
    • Pool features: None
    • Has view: Yes
    • View description: Garden
    Lot
    • Size: 3,052 sqft
    • Dimensions: 28.00 x 109.00
    • Features: Backs to Trees
    Details
    • Additional structures: Above Grade, Below Grade
    • Parcel number: 29047141
    • Zoning: R2
    • Special conditions: Standard

    Construction

    Type & style
    • Home type: Townhouse
    • Architectural style: Transitional
    • Property subtype: Townhouse
    Materials
    • Frame
    • Foundation: Slab
    • Roof: Shingle
    Condition
    • Excellent
    • New construction: No
    • Year built: 1990

    Utilities & green energy

    • Electric: 200+ Amp Service
    • Sewer: Public Sewer
    • Water: Public

    Community & neighborhood

    Location
    • Region: Newtown
    • Subdivision: Newtown Gate
    • Municipality: NEWTOWN TWP

    HOA & financial

    HOA
    • Has HOA: Yes
    • HOA fee: $175 monthly
    • Amenities included: Common Grounds, Jogging Path, Tennis Court(s)
    • Services included: Management, Trash, Common Area Maintenance
    • Association name: CONTINENTIAL

    Other

    Other facts
    • Listing agreement: Exclusive Right To Sell
    • Listing terms: Cash,Conventional
    • Ownership: Fee Simple

    Price history

    DateEventPrice
    3/31/2026Sold$660,000+1.5%$314/sqft
    Source: Bright MLS #PABU2108478 Report a problem
    11/7/2025Pending sale$650,000$310/sqft
    Source: Bright MLS #PABU2108478 Report a problem
    11/4/2025Contingent$650,000$310/sqft
    Source: Bright MLS #PABU2108478 Report a problem
    10/30/2025Listed for sale$650,000+80.6%$310/sqft
    Source: Bright MLS #PABU2108478 Report a problem
    7/11/2007Sold$360,000+126.6%$171/sqft
    Source: Public Record Report a problem
    9/26/1994Sold$158,900$76/sqft
    Source: Public Record Report a problem

    Public tax history

    YearProperty taxesTax assessment
    2025$5,542 $30,560
    2024$5,542 +6.6%$30,560
    2023$5,196 +2%$30,560
    2022$5,096 +1.6%$30,560
    2021$5,017 +5.1%$30,560
    2020$4,775 +4.4%$30,560
    2018$4,574 +4.3%$30,560
    2017$4,384 $30,560
    2016$4,384 $30,560
    2015-- $30,560
    2014-- $30,560
    2013-- $30,560
    2012-- $30,560
    2011-- $30,560
    2010-- $30,560
    2009-- $30,560
    2008-- $30,560
    2007-- $30,560
    2006-- $30,560
    2005-- $30,560 +300%
    2004-- $7,640
    2003-- $7,640
    2002-- $7,640
    2000-- $7,640

    Find assessor info on the county website

    Neighborhood: 18940

    Nearby schools

    GreatSchools rating
    Schools provided by the listing agent
    • Elementary: Goodnoe
    • Middle: Cr-newtown
    • High: Council Rock High School North
    • District: Council Rock

    Source: Bright MLS. This data may not be complete. We recommend contacting the local school district to confirm school assignments for this home.

    Get a cash offer in 3 minutes
    Find out how much your home could sell for in as little as 3 minutes with a no-obligation cash offer.
    Estimated market value
    $670,400
    Get a cash offer in 3 minutes
    Find out how much your home could sell for in as little as 3 minutes with a no-obligation cash offer.
    Estimated market value
    $670,400