Available for sale, this magnificent colonial offers 5/6 bedrooms and 3.5 baths, 3-car garage with flexible living space perfect for modern families. The sun-filled home features a beautifully updated kitchen with large center island and eat-in area overlooking the heated in-ground pool through expansive windows. The main level's open flow connects elegant formal spaces with comfortable living areas including a fireside family room, bright office/sunroom, enclosed porch, and convenient first-floor bedroom with full bath. Upstairs, the luxurious master suite boasts a walk-in closet and spa-inspired bathroom, plus 3 additional bedrooms, a full bathroom, laundry room, and spacious great room. The finished lower level offers exceptional entertainment space with recreation area, guest bedroom, and direct pool access. Recent updates include fresh interior/exterior paint, new pool liner, hardwood floors, gutters, AC, and many more. *** Offer deadline 5pm Tuesday 6/10
Sold for $1,300,000
$1,300,000
54 Kara Dr, North Andover, MA 01845
5beds
5,426sqft
Single Family Residence
Built in 1986
0 Square Feet Lot
$1,312,200 Zestimate®
$240/sqft
$5,372 Estimated rent
Home value
$1,312,200
$1.19M - $1.44M
$5,372/mo
Zestimate® history
Owner options
List your home for rent
$5,372/mo
Rent Zestimate®
Find your next renter with Zillow Rental Manager. Plus, with online applications, you can quickly screen prospective tenants – for free.
$5,372/mo
Rent Zestimate®
Refinance and save
$6,558/mo
Est. payment
Refinancing to a lower rate could help reduce your monthly payments and save thousands over the life of the loan.
$6,558/mo
Est. payment
Explore your selling options
Work with a Zillow partner agent
Leverage their expertise and Zillow's premium Showcase listings to get your home seen by more buyers.
Get startedList with your own agent
Get your home in front of millions of buyers by listing it on Zillow.
Learn how to do itSell it yourself
Take full control of how buyers see your home on Zillow by listing For Sale by Owner (FSBO).
List your homeWhat's special
Direct pool accessEnclosed porchLaundry roomHeated in-ground poolUpdated kitchenHardwood floorsFinished lower level
Zillow last checked:
Listing updated:
Listed by:
Giang Nguyen 617-326-8888,
Harmony Hill Realty LLC 857-919-3575
Bought with:
Lia Carminati
Be Live in Realty
Source: MLS PIN,MLS#: 73386330
Facts & features
Interior
Bedrooms & bathrooms
- Bedrooms: 5
- Bathrooms: 4
- Full bathrooms: 3
- 1/2 bathrooms: 1
Primary bedroom
- Features: Ceiling Fan(s), Flooring - Hardwood, Lighting - Overhead
- Level: Second
- Area: 288.97
- Dimensions: 16.83 x 17.17
Bedroom 2
- Features: Flooring - Hardwood
- Level: Second
- Area: 156.1
- Dimensions: 10.58 x 14.75
Bedroom 3
- Features: Flooring - Hardwood
- Level: Second
- Area: 226
- Dimensions: 12 x 18.83
Bedroom 4
- Features: Flooring - Hardwood
- Level: Second
- Area: 183.29
- Dimensions: 13.25 x 13.83
Bedroom 5
- Features: Flooring - Vinyl
- Level: Basement
- Area: 131.05
- Dimensions: 9.42 x 13.92
Primary bathroom
- Features: Yes
Bathroom 1
- Features: Bathroom - With Shower Stall, Flooring - Stone/Ceramic Tile
- Level: First
- Area: 40.28
- Dimensions: 8.33 x 4.83
Bathroom 2
- Features: Bathroom - Full, Bathroom - Tiled With Shower Stall, Countertops - Stone/Granite/Solid, Bidet
- Level: Second
- Area: 121.24
- Dimensions: 7.17 x 16.92
Bathroom 3
- Features: Bathroom - With Tub, Flooring - Stone/Ceramic Tile
- Level: Second
- Area: 84.67
- Dimensions: 10.58 x 8
Dining room
- Features: Flooring - Hardwood
- Level: First
- Area: 137.81
- Dimensions: 13.67 x 10.08
Family room
- Features: Flooring - Hardwood
- Level: First
- Area: 314.76
- Dimensions: 14.42 x 21.83
Kitchen
- Features: Flooring - Hardwood, Kitchen Island, Recessed Lighting, Remodeled
- Level: First
- Area: 239.08
- Dimensions: 14.42 x 16.58
Living room
- Features: Flooring - Hardwood, Recessed Lighting
- Level: First
- Area: 261.14
- Dimensions: 13.17 x 19.83
Office
- Features: Ceiling Fan(s), Flooring - Hardwood, Exterior Access
- Level: First
- Area: 113.44
- Dimensions: 11.25 x 10.08
Heating
- Baseboard
Cooling
- Central Air
Appliances
- Included: Gas Water Heater, Range, Disposal, Microwave, Refrigerator, Washer, Dryer
- Laundry: Flooring - Hardwood, Second Floor
Features
- Bathroom - Half, Ceiling Fan(s), Great Room, 1/4 Bath, Game Room, Office, Study, Play Room
- Flooring: Tile, Hardwood, Flooring - Hardwood, Flooring - Stone/Ceramic Tile, Flooring - Vinyl
- Basement: Full,Finished,Walk-Out Access,Garage Access
- Number of fireplaces: 1
Interior area
- Total structure area: 5,426
- Total interior livable area: 5,426 sqft
- Finished area above ground: 4,027
- Finished area below ground: 1,399
Property
Parking
- Total spaces: 10
- Parking features: Attached, Garage Door Opener, Garage Faces Side, Paved Drive, Off Street, Paved
- Attached garage spaces: 3
- Uncovered spaces: 7
Features
- Patio & porch: Porch - Enclosed, Deck - Wood, Patio
- Exterior features: Porch - Enclosed, Deck - Wood, Patio, Pool - Inground Heated, Rain Gutters, Storage, Professional Landscaping, Sprinkler System
- Has private pool: Yes
- Pool features: Pool - Inground Heated
Lot
- Size: 0 Square Feet
- Features: Level
Details
- Parcel number: 2070212
- Zoning: R3
Construction
Type & style
- Home type: SingleFamily
- Architectural style: Colonial
- Property subtype: Single Family Residence
Materials
- Frame
- Foundation: Concrete Perimeter
- Roof: Shingle
Condition
- Year built: 1986
Utilities & green energy
- Electric: 200+ Amp Service
- Sewer: Public Sewer
- Water: Public
- Utilities for property: for Gas Range
Community & HOA
Community
- Features: Public Transportation, Shopping, Pool, Park, Golf, Medical Facility, Highway Access, Private School, Public School, University
HOA
- Has HOA: No
Location
- Region: North Andover
Financial & listing details
- Price per square foot: $240/sqft
- Tax assessed value: $1,180,100
- Annual tax amount: $13,288
- Date on market: 7/24/2026
- Road surface type: Paved
Price history
| Date | Event | Price |
|---|---|---|
| 9/4/2025 | Sold | $1,300,000-1.9%$240/sqft |
Source: MLS PIN #73386330 Report a problem | ||
| 7/27/2025 | Contingent | $1,325,000$244/sqft |
Source: MLS PIN #73386330 Report a problem | ||
| 7/7/2025 | Price change | $1,325,000-1.9%$244/sqft |
Source: MLS PIN #73386330 Report a problem | ||
| 6/19/2025 | Listed for sale | $1,350,000$249/sqft |
Source: MLS PIN #73386330 Report a problem | ||
| 6/14/2025 | Contingent | $1,350,000$249/sqft |
Source: MLS PIN #73386330 Report a problem | ||
| 6/5/2025 | Listed for sale | $1,350,000+35%$249/sqft |
Source: MLS PIN #73386330 Report a problem | ||
| 5/23/2024 | Listing removed | -- |
Source: Zillow Rentals Report a problem | ||
| 5/1/2024 | Listed for rent | $8,500+30.8%$2/sqft |
Source: Zillow Rentals Report a problem | ||
| 11/21/2023 | Listing removed | $999,900$184/sqft |
Source: MLS PIN #73176428 Report a problem | ||
| 11/1/2023 | Listed for sale | $999,900-4.8%$184/sqft |
Source: MLS PIN #73176428 Report a problem | ||
| 8/31/2022 | Listing removed | -- |
Source: Zillow Rental Manager Report a problem | ||
| 8/18/2022 | Listed for rent | $6,500+18.2%$1/sqft |
Source: Zillow Rental Manager Report a problem | ||
| 8/18/2022 | Listing removed | $1,050,000$194/sqft |
Source: MLS PIN #73024746 Report a problem | ||
| 8/17/2022 | Price change | $1,050,000-4.1%$194/sqft |
Source: MLS PIN #73024746 Report a problem | ||
| 8/12/2022 | Listed for sale | $1,095,000+35%$202/sqft |
Source: MLS PIN #73024746 Report a problem | ||
| 8/8/2022 | Listing removed | -- |
Source: Zillow Rental Manager Report a problem | ||
| 8/3/2022 | Listed for rent | $5,500$1/sqft |
Source: Zillow Rental Manager Report a problem | ||
| 7/21/2022 | Listing removed | -- |
Source: Zillow Rental Manager Report a problem | ||
| 7/13/2022 | Listed for rent | $5,500+22.2%$1/sqft |
Source: Zillow Rental Manager Report a problem | ||
| 3/27/2020 | Listing removed | $4,500$1/sqft |
Source: Zillow Rental Manager Report a problem | ||
| 3/2/2020 | Listed for rent | $4,500-6.3%$1/sqft |
Source: Zillow Rental Manager Report a problem | ||
| 11/18/2017 | Listing removed | $4,800$1/sqft |
Source: William Raveis Real Estate #72246523 Report a problem | ||
| 10/23/2017 | Listed for rent | $4,800$1/sqft |
Source: William Raveis Real Estate #72246523 Report a problem | ||
| 10/19/2017 | Sold | $811,000+1.4%$149/sqft |
Source: Public Record Report a problem | ||
| 9/15/2017 | Pending sale | $799,900$147/sqft |
Source: Coldwell Banker Residential Brokerage - Andover #72224079 Report a problem | ||
| 9/7/2017 | Listed for sale | $799,900+106.7%$147/sqft |
Source: Coldwell Banker Residential Brokerage - Andover #72224079 Report a problem | ||
| 11/9/1995 | Sold | $387,000-6.7%$71/sqft |
Source: Public Record Report a problem | ||
| 1/31/1991 | Sold | $415,000$76/sqft |
Source: Public Record Report a problem | ||
Public tax history
| Year | Property taxes | Tax assessment |
|---|---|---|
| 2025 | $13,288 +4% | $1,180,100 +2.4% |
| 2024 | $12,781 +3.6% | $1,152,500 +14.3% |
| 2023 | $12,337 | $1,007,900 |
| 2022 | $12,337 +8.6% | $1,007,900 +25.7% |
| 2021 | $11,364 +3.9% | $802,000 +0.7% |
| 2020 | $10,938 +1.6% | $796,100 -0.8% |
| 2019 | $10,767 -7.7% | $802,900 |
| 2018 | $11,666 +4% | $802,900 +2.2% |
| 2017 | $11,221 +6.2% | $785,800 +6.1% |
| 2016 | $10,566 -5.3% | $740,400 -4.5% |
| 2015 | $11,159 -2.6% | $775,500 -2.4% |
| 2014 | $11,452 -3% | $794,700 -7.6% |
| 2013 | $11,806 +5% | $860,500 +6.5% |
| 2012 | $11,247 +3% | $808,000 |
| 2011 | $10,924 +6.7% | $808,000 +0.5% |
| 2010 | $10,240 +3.1% | $803,800 -4.8% |
| 2009 | $9,929 -0.6% | $844,300 -3.7% |
| 2008 | $9,992 -6.2% | $876,500 -14% |
| 2007 | $10,648 +2% | $1,018,900 +8.7% |
| 2006 | $10,438 +3.1% | $937,000 +6.7% |
| 2005 | $10,120 +2.3% | $878,500 +4.4% |
| 2004 | $9,897 +18.5% | $841,600 +32.2% |
| 2003 | $8,351 +5.7% | $636,500 +2% |
| 2002 | $7,899 +15.4% | $623,900 +35.9% |
| 2000 | $6,844 +21.8% | $459,000 +11.6% |
| 1996 | $5,617 | $411,200 |
Find assessor info on the county website
Neighborhood: 01845
Nearby homes
- $1,211,6004 bd2 ba3.3k sqft62 Kara Dr, North Andover, MA 01845Off Market
- $1,285,0004 bd4 ba5.8k sqft44 Kara Dr, North Andover, MA 01845Sold
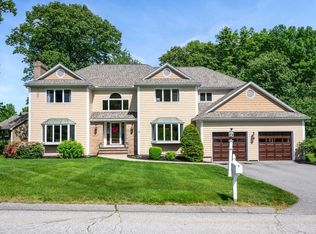
- $1,384,5004 bd2 ba4.5k sqft176 Kara Dr, North Andover, MA 01845Off Market
- $1,012,9004 bd2 ba2.6k sqft49 Kara Dr, North Andover, MA 01845Off Market
- $1,201,5004 bd3 ba3.9k sqft160 Kara Dr, North Andover, MA 01845Off Market
- $1,203,0004 bd3 ba2.9k sqft59 Kara Dr, North Andover, MA 01845Off Market
- $1,099,1004 bd2 ba2.6k sqft114 Kara Dr, North Andover, MA 01845Off Market
- $1,224,8004 bd3 ba3k sqft100 Kara Dr, North Andover, MA 01845Off Market
Nearby schools
GreatSchools rating
- 7/10Annie L Sargent SchoolGrades: 1-5Distance: 0.4 mi
- 7/10North Andover Middle SchoolGrades: 6-8Distance: 1.8 mi
- 9/10North Andover High SchoolGrades: 9-12Distance: 1.9 mi
Schools provided by the listing agent
- Elementary: Sargent Elem
- Middle: N.A Middle
- High: N.A High School
Source: MLS PIN. This data may not be complete. We recommend contacting the local school district to confirm school assignments for this home.
Get a cash offer in 3 minutes
Find out how much your home could sell for in as little as 3 minutes with a no-obligation cash offer.
Estimated market value
$1,312,200
Get a cash offer in 3 minutes
Find out how much your home could sell for in as little as 3 minutes with a no-obligation cash offer.
Estimated market value
$1,312,200
