Highest and best offers due by 6/3 at 5pm. The beauty in this Agawam bungalow must be seen in person to be appreciated!! The open feel and flow of this home truly make it feel larger than the square footage suggests! Cathedral ceilings in the kitchen and dining room, the skylight and beautiful sunshine beaming in the back window of the home as you overlook the gorgeous pool area! The renovated porch is the perfect spot for rocking away enjoying your morning coffee. The stylish, modern main bath features sleek grey tones, soaking tub, rain shower head, porcelain walls & marble floors! The family room offers even more space - perfect for a playroom or home office and also has a full bath. A brand new fence wraps around the entire backyard to keep dogs and little ones safe. Move in soon and host all summer long with the inground pool (brand new pool pump!) and ultimate "man cave" located right inside the pool house! So many updates and so much to love in this sweet bungalow-style home!
Sold for $345,000
$345,000
54 Kensington St, Feeding Hills, MA 01030
2beds
936sqft
Single Family Residence
Built in 1924
6,000 Square Feet Lot
$373,100 Zestimate®
$369/sqft
$2,297 Estimated rent
Home value
$373,100
$354,000 - $392,000
$2,297/mo
Zestimate® history
Owner options
List your home for rent
$2,297/mo
Rent Zestimate®
Find your next renter with Zillow Rental Manager. Plus, with online applications, you can quickly screen prospective tenants – for free.
$2,297/mo
Rent Zestimate®
Refinance and save
$2,259/mo
Est. payment
Refinancing to a lower rate could help reduce your monthly payments and save thousands over the life of the loan.
$2,259/mo
Est. payment
Explore your selling options
Work with a Zillow partner agent
Leverage their expertise and Zillow's premium Showcase listings to get your home seen by more buyers.
Get startedList with your own agent
Get your home in front of millions of buyers by listing it on Zillow.
Learn how to do itSell it yourself
Take full control of how buyers see your home on Zillow by listing For Sale by Owner (FSBO).
List your homeWhat's special
Zillow last checked:
Listing updated:
Listed by:
Danielle Langevin 413-364-3107,
Lock and Key Realty Inc. 413-282-8080
Bought with:
Andrew Rodman
Lock and Key Realty Inc.
Source: MLS PIN,MLS#: 73245459
Facts & features
Interior
Bedrooms & bathrooms
- Bedrooms: 2
- Bathrooms: 2
- Full bathrooms: 2
Primary bedroom
- Features: Ceiling Fan(s), Closet, Flooring - Hardwood
- Level: First
Bedroom 2
- Features: Ceiling Fan(s), Closet, Flooring - Laminate
- Level: First
Primary bathroom
- Features: No
Bathroom 1
- Features: Bathroom - Full, Bathroom - Tiled With Tub & Shower, Flooring - Stone/Ceramic Tile, Soaking Tub
- Level: First
Bathroom 2
- Features: Bathroom - Full, Bathroom - With Shower Stall, Flooring - Laminate
- Level: Basement
Dining room
- Features: Cathedral Ceiling(s), Flooring - Stone/Ceramic Tile
- Level: Main,First
Family room
- Features: Flooring - Wall to Wall Carpet, Recessed Lighting
- Level: Basement
Kitchen
- Features: Skylight, Cathedral Ceiling(s), Flooring - Stone/Ceramic Tile
- Level: First
Living room
- Features: Ceiling Fan(s), Flooring - Hardwood
- Level: Main,First
Heating
- Forced Air, Natural Gas
Cooling
- Central Air
Appliances
- Included: Range, Dishwasher, Microwave, Refrigerator, Washer, Dryer
- Laundry: Gas Dryer Hookup, Washer Hookup, In Basement
Features
- Flooring: Tile, Laminate, Hardwood
- Basement: Full,Finished,Interior Entry
- Has fireplace: No
Interior area
- Total structure area: 936
- Total interior livable area: 936 sqft
Property
Parking
- Total spaces: 4
- Parking features: Paved Drive, Off Street, Paved
- Uncovered spaces: 4
Accessibility
- Accessibility features: No
Features
- Patio & porch: Porch - Enclosed
- Exterior features: Porch - Enclosed, Pool - Inground, Storage, Fenced Yard
- Has private pool: Yes
- Pool features: In Ground
- Fencing: Fenced
Lot
- Size: 6,000 Square Feet
- Features: Level
Details
- Parcel number: M:0G11 B:0004 L:10,2481560
- Zoning: RA2
Construction
Type & style
- Home type: SingleFamily
- Architectural style: Bungalow
- Property subtype: Single Family Residence
Materials
- Frame
- Foundation: Concrete Perimeter
- Roof: Shingle
Condition
- Year built: 1924
Utilities & green energy
- Electric: Circuit Breakers
- Sewer: Public Sewer
- Water: Public
- Utilities for property: for Electric Range, for Gas Dryer, Washer Hookup
Green energy
- Energy efficient items: Thermostat
- Energy generation: Solar
Community & HOA
Community
- Features: Public Transportation, Shopping, Park, Golf, Laundromat, Highway Access, House of Worship, Private School, Public School
- Security: Security System
HOA
- Has HOA: No
Location
- Region: Feeding Hills
Financial & listing details
- Price per square foot: $369/sqft
- Tax assessed value: $253,500
- Annual tax amount: $3,686
- Date on market: 1/9/2026
- Exclusions: Security System Not Included In The Sale. Tv And Stand In Pool House Not Included In The Sale.
- Road surface type: Paved
Price history
| Date | Event | Price |
|---|---|---|
| 7/9/2024 | Sold | $345,000+6.2%$369/sqft |
Source: MLS PIN #73245459 Report a problem | ||
| 6/4/2024 | Contingent | $325,000$347/sqft |
Source: MLS PIN #73245459 Report a problem | ||
| 5/31/2024 | Listed for sale | $325,000+35.4%$347/sqft |
Source: MLS PIN #73245459 Report a problem | ||
| 10/9/2020 | Sold | $240,000+6.7%$256/sqft |
Source: Public Record Report a problem | ||
| 8/24/2020 | Pending sale | $224,900$240/sqft |
Source: Keller Williams Realty #72712541 Report a problem | ||
| 8/19/2020 | Listed for sale | $224,900$240/sqft |
Source: Keller Williams Realty #72712541 Report a problem | ||
Public tax history
| Year | Property taxes | Tax assessment |
|---|---|---|
| 2025 | $3,827 +3.8% | $261,400 +3.1% |
| 2024 | $3,686 +3.8% | $253,500 +12.7% |
| 2023 | $3,551 -1.6% | $225,000 +0.4% |
| 2022 | $3,609 +11.6% | $224,000 +16.4% |
| 2021 | $3,234 -1% | $192,500 +3.3% |
| 2020 | $3,266 +8.6% | $186,300 +3.1% |
| 2019 | $3,009 +4.8% | $180,700 +4.6% |
| 2018 | $2,870 +5.6% | $172,800 +3.7% |
| 2017 | $2,719 +3.4% | $166,700 +2.6% |
| 2016 | $2,629 +4.7% | $162,500 +1.9% |
| 2015 | $2,511 -1% | $159,500 |
| 2014 | $2,536 +3.5% | $159,500 +1.6% |
| 2013 | $2,449 +7.5% | $157,000 -0.8% |
| 2012 | $2,278 +2.8% | $158,200 |
| 2011 | $2,215 -1.5% | $158,200 -8.9% |
| 2010 | $2,248 +1.7% | $173,700 -5.1% |
| 2009 | $2,210 +28.4% | $183,100 +24.9% |
| 2008 | $1,721 +5.5% | $146,600 +6.2% |
| 2007 | $1,631 +8.1% | $138,000 +9% |
| 2006 | $1,509 -3% | $126,600 +9.4% |
| 2005 | $1,556 +6.6% | $115,700 +17% |
| 2004 | $1,459 +0.3% | $98,900 |
| 2003 | $1,455 +20.8% | $98,900 +24.6% |
| 2001 | $1,204 | $79,400 |
Find assessor info on the county website
Neighborhood: 01030
Nearby homes
- $298,5002 bd1 ba1.1k sqft58 Kensington St, Feeding Hills, MA 01030Off Market
- $316,8002 bd1 ba936 sqft50 Kensington St, Feeding Hills, MA 01030Off Market
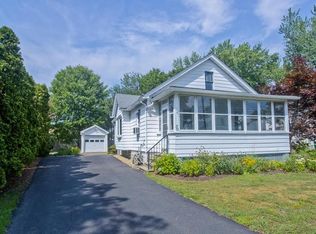
- $287,0003 bd1 ba1.1k sqft62 Kensington St, Feeding Hills, MA 01030Sold

- $401,1002 bd1 ba1.3k sqft39 Norris St, Feeding Hills, MA 01030Off Market

- $294,9002 bd1 ba1.1k sqft53 Kensington St, Feeding Hills, MA 01030Off Market
- $240,0002 bd2 ba1.1k sqft61 Kensington St, Feeding Hills, MA 01030Sold
- $330,4003 bd1 ba999 sqft66 Kensington St, Feeding Hills, MA 01030Off Market
- $367,4003 bd2 ba1.2k sqft47 Kensington St, Feeding Hills, MA 01030Off Market
Nearby schools
GreatSchools rating
- 5/10Roberta G. Doering SchoolGrades: 5-6Distance: 1.8 mi
- 5/10Agawam Junior High SchoolGrades: 7-8Distance: 1.1 mi
- 4/10Agawam High SchoolGrades: 9-12Distance: 0.6 mi
Schools provided by the listing agent
- Elementary: James Clark
- Middle: Roberta Doering
- High: Agawam Hs
Source: MLS PIN. This data may not be complete. We recommend contacting the local school district to confirm school assignments for this home.


Get pre-qualified for a loan
At Zillow Home Loans, we can pre-qualify you in as little as 5 minutes with no impact to your credit score.An equal housing lender. NMLS #10287.
Sell for more on Zillow
Get a Zillow Showcase℠ listing at no additional cost and you could sell for .
$373,100
2% more
+$7,462
With Zillow Showcase(estimated)
$380,562
- Massachusetts
- Hampden County
- Agawam
- 01030
- 54 Kensington St
Nearby cities
Nearby zip codes
Other Agawam Topics
