This stunning home which is in the Rockwell Elementary School district, this home boasts spacious interior and exterior space and a generously sized Accessory Dwelling Unit/in-law apartment. This home has a generator and fully paid solar panels. The first floor includes a large eat in kitchen with a dry bar and wine fridge, hardwood floors throughout, half bath, dining room, formal living room, and a large family/tv room with a double-sided gas fireplace. Off the family room is a screened three-season room perfect for enjoying the beautifully landscaped backyard and pool. A laundry room and office /bedroom complete the first floor. Upper level includes a newly renovated primary suite with ample closets and en suite with soaking tub, radiant heated floor and heated towel rack. Also three extra-large bedrooms with large closets/storage area and a family bathroom with double sinks. The 950 sq ft. ADU/in law apartment includes a bedroom, full bath, generous sized kitchen which is open to the living room, and a den/office area. A second washer/dryer is conveniently located on this floor. The apartment is accessed through a private entrance or the main house There is outdoor space galore! The oversized deck, which is accessed through sliders in the kitchen and 3 season room leads to the pool and backyard. The nearly one-acre lot has been meticulously cared for!
Sold for $990,000
$990,000
54 Kickemuit Ave, Bristol, RI 02809
6beds
4,700sqft
Single Family Residence
Built in 1987
0.85 Acres Lot
$1,073,700 Zestimate®
$211/sqft
$6,852 Estimated rent
Home value
$1,073,700
$913,000 - $1.27M
$6,852/mo
Zestimate® history
Owner options
List your home for rent
$6,852/mo
Rent Zestimate®
Find your next renter with Zillow Rental Manager. Plus, with online applications, you can quickly screen prospective tenants – for free.
$6,852/mo
Rent Zestimate®
Refinance and save
$5,332/mo
Est. payment
Refinancing to a lower rate could help reduce your monthly payments and save thousands over the life of the loan.
$5,332/mo
Est. payment
Explore your selling options
Work with a Zillow partner agent
Leverage their expertise and Zillow's premium Showcase listings to get your home seen by more buyers.
Get startedList with your own agent
Get your home in front of millions of buyers by listing it on Zillow.
Learn how to do itSell it yourself
Take full control of how buyers see your home on Zillow by listing For Sale by Owner (FSBO).
List your homeWhat's special
Double-sided gas fireplaceBeautifully landscaped backyardLaundry roomScreened three-season roomLarge eat in kitchenExtra-large bedroomsRadiant heated floor
Zillow last checked:
Listing updated:
Listed by:
Linda Gablinske 401-474-9209,
RE/MAX River's Edge - Bristol
Bought with:
Jim DeRentis, RES.0034320
Residential Properties Ltd.
Source: StateWide MLS RI,MLS#: 1366784
Facts & features
Interior
Bedrooms & bathrooms
- Bedrooms: 6
- Bathrooms: 4
- Full bathrooms: 3
- 1/2 bathrooms: 1
Primary bedroom
- Level: Second
Bedroom 6
- Level: Lower
Bathroom
- Level: Lower
Bathroom
- Level: First
Bathroom
- Level: Second
Other
- Level: First
Other
- Level: Second
Other
- Level: Second
Other
- Level: Second
Dining area
- Level: First
Dining room
- Level: First
Other
- Level: First
Great room
- Level: First
Other
- Level: Lower
Kitchen
- Level: First
Kitchen
- Level: Lower
Laundry
- Level: First
Living room
- Level: First
Living room
- Level: Lower
Office
- Level: Lower
Sun room
- Level: First
Heating
- Natural Gas, Baseboard, Central Air, Gas Connected, Humidity Control
Cooling
- Attic Fan, Central Air
Appliances
- Included: Gas Water Heater, Dishwasher, Dryer, Exhaust Fan, Disposal, Microwave, Oven/Range, Refrigerator, Washer
Features
- Wall (Dry Wall), Cathedral Ceiling(s), Skylight, Stairs, Plumbing (Mixed), Insulation (Ceiling), Insulation (Walls), Ceiling Fan(s)
- Flooring: Ceramic Tile, Hardwood, Carpet
- Doors: Storm Door(s)
- Windows: Insulated Windows, Storm Window(s), Skylight(s)
- Basement: Full,Walk-Out Access,Partially Finished,Bath/Stubbed,Bedroom(s),Kitchen,Laundry,Living Room,Office
- Attic: Attic Storage
- Number of fireplaces: 1
- Fireplace features: Insert, Stone
Interior area
- Total structure area: 3,700
- Total interior livable area: 4,700 sqft
- Finished area above ground: 3,700
- Finished area below ground: 1,000
Property
Parking
- Total spaces: 7
- Parking features: Attached, Driveway
- Attached garage spaces: 2
- Has uncovered spaces: Yes
Features
- Patio & porch: Deck, Patio, Porch, Screened
- Pool features: Above Ground
- Waterfront features: River, Walk to Salt Water
Lot
- Size: 0.85 Acres
Details
- Parcel number: BRISM134L31
- Special conditions: Conventional/Market Value
Construction
Type & style
- Home type: SingleFamily
- Architectural style: Contemporary
- Property subtype: Single Family Residence
Materials
- Dry Wall, Clapboard, Wood
- Foundation: Concrete Perimeter
Condition
- New construction: No
- Year built: 1987
Utilities & green energy
- Electric: 200+ Amp Service, Circuit Breakers, Generator
- Water: Private, Well
- Utilities for property: Sewer Connected
Community & HOA
Community
- Features: Commuter Bus, Golf, Highway Access, Hospital, Marina, Public School, Recreational Facilities, Restaurants, Schools, Near Shopping, Near Swimming, Tennis
- Subdivision: Kickemuit Estates
HOA
- Has HOA: No
Location
- Region: Bristol
Financial & listing details
- Price per square foot: $211/sqft
- Tax assessed value: $743,400
- Annual tax amount: $10,511
- Date on market: 8/26/2024
Price history
| Date | Event | Price |
|---|---|---|
| 3/7/2025 | Sold | $990,000-5.7%$211/sqft |
Source:  StateWide MLS RI #1366784 Report a problem StateWide MLS RI #1366784 Report a problem | ||
| 1/21/2025 | Pending sale | $1,050,000$223/sqft |
Source: StateWide MLS RI #1366784 Report a problem | ||
| 1/8/2025 | Contingent | $1,050,000$223/sqft |
Source: StateWide MLS RI #1366784 Report a problem | ||
| 12/4/2024 | Price change | $1,050,000-4.5%$223/sqft |
Source: StateWide MLS RI #1366784 Report a problem | ||
| 8/26/2024 | Listed for sale | $1,100,000+130.4%$234/sqft |
Source: StateWide MLS RI #1366784 Report a problem | ||
| 7/28/2015 | Sold | $477,500-2.1%$102/sqft |
Source: Public Record Report a problem | ||
| 5/20/2015 | Listed for sale | $487,500$104/sqft |
Source: Residential Properties #1096821 Report a problem | ||
Public tax history
| Year | Property taxes | Tax assessment |
|---|---|---|
| 2025 | $10,274 | $743,400 |
| 2024 | $10,274 +3.4% | $743,400 |
| 2023 | $9,932 +2.8% | $743,400 |
| 2022 | $9,664 +7.1% | $743,400 +18.4% |
| 2021 | $9,026 -3.6% | $627,700 |
| 2020 | $9,362 | $627,700 -3.5% |
| 2019 | $9,362 +14% | $650,400 +5.5% |
| 2018 | $8,213 +9.5% | $616,500 +22.7% |
| 2017 | $7,499 -4.8% | $502,600 |
| 2016 | $7,873 +11.7% | $502,600 |
| 2015 | $7,051 -4.2% | $502,600 -10.8% |
| 2014 | $7,358 +2% | $563,380 |
| 2013 | $7,211 +3% | $563,380 |
| 2012 | $7,003 | $563,380 |
| 2011 | $7,003 +9.1% | $563,380 -9% |
| 2010 | $6,417 | $618,810 |
| 2009 | $6,417 +0.2% | $618,810 |
| 2008 | $6,405 +0.3% | $618,810 +2.3% |
| 2007 | $6,385 +2.9% | $605,170 |
| 2005 | $6,203 | $605,170 |
Find assessor info on the county website
Neighborhood: 02809
Nearby homes
- $868,7003 bd2 ba2.3k sqft60 Kickemuit Ave, Bristol, RI 02809Off Market
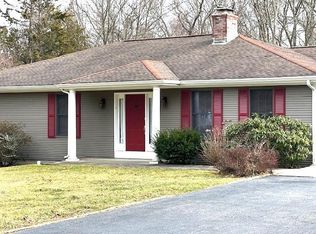
- $819,0004 bd2 ba2.2k sqft50 Kickemuit Ave, Bristol, RI 02809Off Market
- $773,9003 bd2 ba1.8k sqft70 Kickemuit Ave, Bristol, RI 02809Off Market
- $689,3003 bd2 ba2.1k sqft40 Kickemuit Ave, Bristol, RI 02809Off Market
- $693,4006 bd3 ba1.9k sqft35 Kickemuit Ave, Bristol, RI 02809Off Market
- $913,7004 bd3 ba2.3k sqft2 Cox Ct, Bristol, RI 02809Off Market
- $1,003,7004 bd3 ba3.7k sqft74 Kickemuit Ave, Bristol, RI 02809Off Market
- $902,4003 bd3 ba2.2k sqft36 Kickemuit Ave, Bristol, RI 02809Off Market
Nearby schools
GreatSchools rating
- 9/10Rockwell SchoolGrades: K-5Distance: 1.2 mi
- 7/10Kickemuit Middle SchoolGrades: 6-8Distance: 2 mi
- 8/10Mt. Hope High SchoolGrades: 9-12Distance: 1.1 mi
Get a cash offer in 3 minutes
Find out how much your home could sell for in as little as 3 minutes with a no-obligation cash offer.
Estimated market value
$1,073,700
Get a cash offer in 3 minutes
Find out how much your home could sell for in as little as 3 minutes with a no-obligation cash offer.
Estimated market value
$1,073,700
- Rhode Island
- Bristol County
- Bristol
- 02809
- 54 Kickemuit Ave
Nearby cities
Nearby zip codes
Other Bristol Topics
