Discover the luxury of this home in Pinewild CC, guard gated community with 48 holes of premium golf, club house, pro shop, driving range, practice 3 hole course, practice putting greens, golf academy. Membership available for transfer fee to both Pinewild CC, and Pinehurst CC. paid at closing by buyer! Home features 3 BR + Office, Master on main level, w/ensuite, Office w/built ins, powder room, 2 large BR's upper level, with 2 full baths., Walk in Attic for storage,
Oversized 3 car garage. Golf course views,
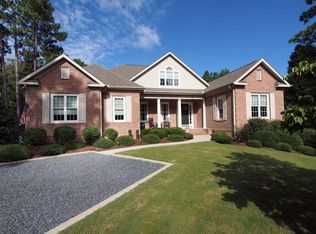
Fabulous Kitchen w/cooktop, wall oven, microwave, dishwasher practically new!! Welcoming Morning Room perfect for morning coffee, LR w/stone/fireplace built-ins. Formal Dining Room, Screened in porch, + large cement Deck area perfect for cook outs.! Crawl space with 2 hot water heaters, sealed, 2 dehumidifiers , HVAC furnace, 2nd unit up stairs, Built by Lee Huckabee Homes, Inc. built in 2007, All brick, w/hardi-plank trim, front porch with golf course views of 5th hole of the Magnolia Course..
Sold for $850,000
$850,000
54 Kilbride Drive, Pinehurst, NC 28374
3beds
3,843sqft
Single Family Residence
Built in 2007
0.74 Acres Lot
$872,800 Zestimate®
$221/sqft
$3,422 Estimated rent
Home value
$872,800
$777,000 - $978,000
$3,422/mo
Zestimate® history
Owner options
List your home for rent
$3,422/mo
Rent Zestimate®
Find your next renter with Zillow Rental Manager. Plus, with online applications, you can quickly screen prospective tenants – for free.
$3,422/mo
Rent Zestimate®
Refinance and save
$4,929/mo
Est. payment
Refinancing to a lower rate could help reduce your monthly payments and save thousands over the life of the loan.
$4,929/mo
Est. payment
Explore your selling options
Work with a Zillow partner agent
Leverage their expertise and Zillow's premium Showcase listings to get your home seen by more buyers.
Get startedList with your own agent
Get your home in front of millions of buyers by listing it on Zillow.
Learn how to do itSell it yourself
Take full control of how buyers see your home on Zillow by listing For Sale by Owner (FSBO).
List your homeWhat's special
Zillow last checked:
Listing updated:
Listed by:
Marie O'Brien 910-528-5669,
Berkshire Hathaway HS Pinehurst Realty Group/PH
Bought with:
Brittany Paschal, 282939
Front Runner Realty Group
Source: Hive MLS,MLS#: 100479813 Originating MLS: Mid Carolina Regional MLS
Originating MLS: Mid Carolina Regional MLSFacts & features
Interior
Bedrooms & bathrooms
- Bedrooms: 3
- Bathrooms: 4
- Full bathrooms: 3
- 1/2 bathrooms: 1
Rooms
- Room types: Kitchen, Other, Living Room, Master Bedroom, Bedroom 2, Bedroom 3, Office, Dining Room
Primary bedroom
- Description: Tray Ceiling
- Level: Main
- Dimensions: 16.3 x 16.1
Bedroom 2
- Description: Private Bath
- Level: Upper
- Dimensions: 24.5 x 15.3
Bedroom 3
- Description: Private Bath/walk-in attic access
- Level: Upper
- Dimensions: 21.3 x 16.5
Dining room
- Description: Formal/ Tray Ceiling
- Level: Main
- Dimensions: 16 x 13.7
Kitchen
- Description: Island/Cooktop, wall oven
- Level: Main
- Dimensions: 15 x 13.2
Living room
- Description: Stone Fireplace/buiilt-ins
- Level: Main
- Dimensions: 23 x 17.1
Office
- Description: French Doors
- Level: Main
- Dimensions: 14.4 x 13.1
Other
- Description: Morning Room/kitchen
- Level: Main
- Dimensions: 19.5 x 14.3
Other
- Description: Screened Porch
- Level: Main
- Dimensions: 14.8 x 14.1
Heating
- Forced Air, Electric
Cooling
- Central Air, Heat Pump, Zoned
Appliances
- Included: Electric Cooktop, Built-In Microwave, Washer, Refrigerator, Humidifier, Dryer, Dishwasher
- Laundry: Dryer Hookup, Washer Hookup, Laundry Room
Features
- Master Downstairs, Walk-in Closet(s), Whirlpool, Bookcases, Kitchen Island, Ceiling Fan(s), Pantry, Walk-in Shower, Blinds/Shades, Gas Log, Walk-In Closet(s)
- Flooring: Carpet, Tile, Wood
- Windows: Thermal Windows
- Attic: Access Only,Storage,Partially Floored,Permanent Stairs,Walk-In
- Has fireplace: Yes
- Fireplace features: Gas Log
Interior area
- Total structure area: 3,843
- Total interior livable area: 3,843 sqft
Property
Parking
- Total spaces: 3
- Parking features: Garage Faces Side, Golf Cart Parking, Garage Door Opener, Off Street
Features
- Levels: Two
- Stories: 2
- Patio & porch: Open, Deck, Porch, Screened, See Remarks
- Exterior features: Irrigation System
- Fencing: None
- Has view: Yes
- View description: Golf Course, See Remarks
- Frontage type: See Remarks
Lot
- Size: 0.74 Acres
- Dimensions: 149.25 x 201 x 149.25 x 201
- Features: See Remarks, Interior Lot, Wooded
Details
- Parcel number: 10000289
- Zoning: R30
- Special conditions: Standard
Construction
Type & style
- Home type: SingleFamily
- Property subtype: Single Family Residence
Materials
- Composition, Block, See Remarks, Brick, Brick Veneer
- Foundation: Block, See Remarks, Crawl Space
- Roof: Composition
Condition
- New construction: No
- Year built: 2007
Utilities & green energy
- Sewer: Public Sewer
- Water: Public
- Utilities for property: Sewer Available, Sewer Connected, Water Available, Water Connected
Community & HOA
Community
- Security: Security System, Smoke Detector(s)
- Subdivision: Pinewild CC
HOA
- Has HOA: Yes
- Amenities included: Clubhouse, Pool, Gated, Golf Course, Maintenance Common Areas, Maintenance Roads, Park, Picnic Area, Playground, Street Lights, Tennis Court(s), Termite Bond, Trash, See Remarks, Club Membership
- HOA fee: $1,422 monthly
- HOA name: CAS, INC
- HOA phone: 910-215-0531
Location
- Region: Pinehurst
Financial & listing details
- Price per square foot: $221/sqft
- Tax assessed value: $709,640
- Annual tax amount: $4,062
- Date on market: 6/9/2025
- Cumulative days on market: 130 days
- Listing agreement: Exclusive Right To Sell
- Listing terms: Cash,Conventional,See Remarks
Price history
| Date | Event | Price |
|---|---|---|
| 6/4/2025 | Sold | $850,000-2.3%$221/sqft |
Source:  Hive MLS #100479813 Report a problem Hive MLS #100479813 Report a problem | ||
| 5/20/2025 | Pending sale | $870,000$226/sqft |
Source: Hive MLS #100479813 Report a problem | ||
| 4/30/2025 | Contingent | $870,000$226/sqft |
Source: Hive MLS #100479813 Report a problem | ||
| 4/1/2025 | Price change | $870,000-2.2%$226/sqft |
Source: Hive MLS #100479813 Report a problem | ||
| 3/18/2025 | Price change | $890,000-1%$232/sqft |
Source: Hive MLS #100479813 Report a problem | ||
| 2/15/2025 | Listed for sale | $899,000$234/sqft |
Source: Hive MLS #100479813 Report a problem | ||
| 2/3/2025 | Contingent | $899,000$234/sqft |
Source: Hive MLS #100479813 Report a problem | ||
| 12/29/2024 | Listed for sale | $899,000+90.3%$234/sqft |
Source: Hive MLS #100479813 Report a problem | ||
| 4/30/2009 | Sold | $472,500$123/sqft |
Source: Hive MLS #131846 Report a problem | ||
Public tax history
| Year | Property taxes | Tax assessment |
|---|---|---|
| 2024 | $4,063 -4.2% | $709,640 |
| 2023 | $4,240 +2.5% | $709,640 +8.9% |
| 2022 | $4,138 -3.5% | $651,940 +31.5% |
| 2021 | $4,287 +1.8% | $495,610 |
| 2020 | $4,213 | $495,610 |
| 2019 | $4,213 | $495,610 +8.7% |
| 2018 | $4,213 +17% | $455,960 |
| 2017 | $3,602 | $455,960 |
| 2015 | $3,602 +1.9% | $455,960 -14.3% |
| 2014 | $3,534 -13.2% | $532,180 |
| 2013 | $4,071 | $532,180 |
| 2012 | -- | $532,180 |
| 2011 | -- | $532,180 |
| 2010 | -- | $532,180 |
| 2009 | -- | $532,180 |
| 2008 | -- | $532,180 |
Find assessor info on the county website
Neighborhood: 28374
Nearby homes
- $732,0003 bd3 ba2.7k sqft56 Kilbride Dr, Pinehurst, NC 28374Sold

- $754,4004 bd4 ba2.9k sqft58 Kilbride Dr, Pinehurst, NC 28374Off Market
- $723,9004 bd3 ba2.4k sqft61 Kilbride Dr, Pinehurst, NC 28374Off Market

- $14,000-- bd-- ba-- sqft55 Kilbride Dr, Pinehurst, NC 28374Off Market
- $940,0004 bd5 ba3.4k sqft50 Kilbride Dr, Pinehurst, NC 28374Sold
- $950,6004 bd3 ba3.7k sqft63 Kilbride Dr, Pinehurst, NC 28374Off Market
- $140,0000.85 Acres65 Kilbride Dr, Pinehurst, NC 28374Off Market
- $80,000-- bd-- ba-- sqft60 Kilbride Dr, Pinehurst, NC 28374Off Market
Nearby schools
GreatSchools rating
- 9/10West Pine Elementary SchoolGrades: K-5Distance: 1.5 mi
- 6/10West Pine Middle SchoolGrades: 6-8Distance: 1.3 mi
- 6/10Pinecrest High SchoolGrades: 9-12Distance: 5.5 mi
Schools provided by the listing agent
- Elementary: West Pine Elementary
- Middle: West Pine Middle
- High: Pinecrest
Source: Hive MLS. This data may not be complete. We recommend contacting the local school district to confirm school assignments for this home.
Get a cash offer in 3 minutes
Find out how much your home could sell for in as little as 3 minutes with a no-obligation cash offer.
Estimated market value
$872,800
Get a cash offer in 3 minutes
Find out how much your home could sell for in as little as 3 minutes with a no-obligation cash offer.
Estimated market value
$872,800
- North Carolina
- Moore County
- Pinehurst
- 28374
- 54 Kilbride Drive
Nearby cities
Nearby zip codes
Other Pinehurst Topics
