Nestled on a picturesque, tree-lined street in the heart of McLean Heights, this charming 3-bedroom Brick Tudor presents an exceptional opportunity for a contractor, handyman, or buyer looking to bring their vision to life. Set on a lovely parcel with a spacious driveway and detached 2-car garage, this classic home offers tremendous potential and timeless architectural character throughout. The first floor features a welcoming living room, formal dining area, and spacious kitchen, while the second floor offers a generous primary bedroom, two additional bedrooms, and a hall bathroom. The basement provides excellent potential for additional living space and is currently utilized for storage, laundry, and utilities. Step outside to enjoy a wonderful private patio, ideal for entertaining, surrounded by beautifully manicured lawns and mature landscaping that provide exceptional privacy and curb appeal. Ideally situated just 25 minutes north of Manhattan with convenient access to Metro-North, buses, major parkways, shopping centers, and NYC. This is a home ready to be restored to its former glory and transformed into something truly special. Bring your contractor, creativity, and vision—this is an opportunity to make a classic McLean Heights Tudor your own. This Home is being sold strictly "AS-IS". (NOTE: Interior photos were digitally rendered to clear items from each room.)
Pending
$649,000
54 Kimball Terrace, Yonkers, NY 10704
3beds
1,310sqft
Single Family Residence, Residential
Built in 1931
4,965 Square Feet Lot
$-- Zestimate®
$495/sqft
$-- HOA
What's special
- 6 days
- 86
- 7
Likely to sell faster than
Zillow last checked:
Listing updated:
Listed by:
Double C Realty 914-776-1670,
Kieran Dwyer 914-629-7649
Source: OneKey® MLS as distributed by MLS GRID,MLS#: 1059634
Facts & features
Interior
Bedrooms & bathrooms
- Bedrooms: 3
- Bathrooms: 2
- Full bathrooms: 1
- 1/2 bathrooms: 1
Other
- Description: Entry Foyer, Living room, Dining room, Kitchen, Door out to the Yard
- Level: First
Other
- Description: Primary Bedroom, Bedroom, Bedroom, Hall bathroom
- Level: Second
Other
- Description: Laundry area, Utility room, Storage area, powder room
- Level: Basement
Heating
- Natural Gas
Cooling
- Wall/Window Unit(s)
Appliances
- Included: Gas Oven, Gas Range, Refrigerator
- Laundry: Washer/Dryer Hookup, In Basement
Features
- Formal Dining, Open Kitchen, Original Details, Stone Counters, Storage
- Flooring: Carpet, Hardwood
- Windows: Aluminum Frames
- Basement: Partially Finished,Storage Space
- Attic: Scuttle
- Has fireplace: No
Interior area
- Total structure area: 1,310
- Total interior livable area: 1,310 sqft
Property
Parking
- Total spaces: 4
- Parking features: Detached, Driveway, Garage
- Garage spaces: 2
- Has uncovered spaces: Yes
Features
- Patio & porch: Patio
Lot
- Size: 4,965 Square Feet
Details
- Parcel number: 1800006000061870000077
- Special conditions: None
Construction
Type & style
- Home type: SingleFamily
- Architectural style: Tudor
- Property subtype: Single Family Residence, Residential
Materials
- Frame, Stone, Stucco
- Foundation: Brick/Mortar, Stone
Condition
- Actual
- Year built: 1931
Utilities & green energy
- Sewer: Public Sewer
- Water: Public
- Utilities for property: Electricity Connected, Natural Gas Connected, Sewer Connected, Water Connected
Community & HOA
HOA
- Has HOA: No
Location
- Region: Yonkers
Financial & listing details
- Price per square foot: $495/sqft
- Tax assessed value: $9,000
- Annual tax amount: $10,785
- Date on market: 10/7/2026
- Cumulative days on market: 14 days
- Listing agreement: Exclusive Right To Sell
- Electric utility on property: Yes
Estimated market value
Not available
Estimated sales range
Not available
Not available
Price history
| Date | Event | Price |
|---|---|---|
| 11/2/2026 | Pending sale | $649,000$495/sqft |
Source:  OneKey® MLS as distributed by MLS GRID #1059634 Report a problem | ||
| 10/14/2026 | Listing removed | $649,000$495/sqft |
Source: OneKey® MLS as distributed by MLS GRID #1059634 Report a problem | ||
| 10/7/2026 | Listed for sale | $649,000$495/sqft |
Source: OneKey® MLS as distributed by MLS GRID #1059634 Report a problem | ||
Public tax history
| Year | Property taxes | Tax assessment |
|---|---|---|
| 2025 | -- | $9,000 |
| 2024 | -- | $9,000 |
| 2023 | -- | $9,000 |
| 2022 | -- | $9,000 |
| 2021 | -- | $9,000 |
| 2020 | -- | $9,000 |
| 2019 | -- | $9,000 |
| 2018 | -- | $9,000 |
| 2017 | -- | $9,000 |
| 2016 | -- | $9,000 |
| 2015 | -- | $9,000 |
| 2014 | -- | $9,000 |
| 2013 | -- | $9,000 -10.9% |
| 2012 | -- | $10,100 |
| 2011 | -- | $10,100 |
| 2010 | -- | $10,100 |
| 2009 | -- | $10,100 |
| 2008 | -- | $10,100 |
| 2007 | -- | $10,100 |
| 2006 | -- | $10,100 |
| 2005 | -- | $10,100 |
| 2004 | -- | $10,100 |
| 2003 | -- | $10,100 |
| 2002 | -- | $10,100 |
| 2001 | -- | $10,100 |
| 2000 | -- | $10,100 |
| 1999 | -- | $10,100 |
Find assessor info on the county website
Monthly payment
Climate risks
Neighborhood: Wakefield Park
Nearby schools
Schools provided by the listing agent
- Elementary: Yonkers (School Choice)
- Middle: Yonkers (School Choice)
- High: Yonkers (School Choice)
Source: OneKey® MLS as distributed by MLS GRID. This data may not be complete. We recommend contacting the local school district to confirm school assignments for this home.

Similar homes
- $535,0003 bd3 ba1.3k sqft181 Kimball Terrace, Yonkers, NY 10704For Sale
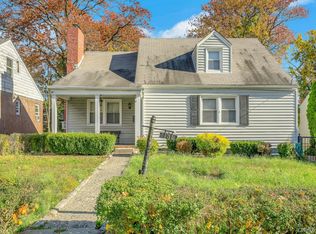
 MLS ID #1070490, John J. Buoninfante, Listing by: Real Broker NY LLC. OneKey® MLS as distributed by MLS GRID
- $679,0003 bd2 ba1.2k sqft51 Sterling Avenue, Yonkers, NY 10704For Sale
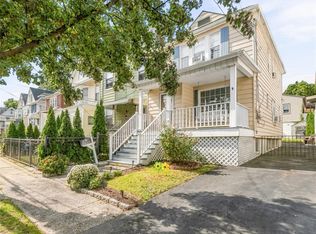 MLS ID #1056086, Tony Murphy, Listing by: Houlihan Lawrence Inc.. OneKey® MLS as distributed by MLS GRID
- $689,0003 bd3 ba1.2k sqft622 Mile Square Road, Yonkers, NY 10704For Sale
 MLS ID #1068756, Julia Ricciuti, Listing by: RE/MAX Prime Properties. OneKey® MLS as distributed by MLS GRID
- $599,0002 bd2 ba1.4k sqft24 Cooper Street, Yonkers, NY 10704For Sale
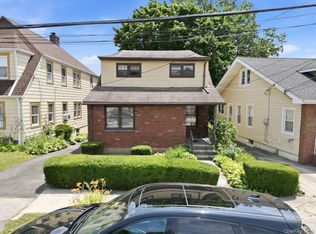 MLS ID #1065079, Kieran Dwyer, Listing by: Double C Realty. OneKey® MLS as distributed by MLS GRID
- $935,0003 bd3 ba1.7k sqft54 Inwood Street, Yonkers, NY 10704For SaleMLS ID #1069698, Niurka Rodriguez, Listing by: Coldwell Banker Realty. OneKey® MLS as distributed by MLS GRID
- $569,0003 bd1 ba1.1k sqft116 Chase Avenue, Yonkers, NY 10703For SaleMLS ID #1068705, Tony Murphy, Listing by: Houlihan Lawrence Inc.. OneKey® MLS as distributed by MLS GRID
- $699,0003 bd2 ba1.3k sqft51 Sunrise Terrace, Yonkers, NY 10703For SaleMLS ID #1058799, Jessica Cuevas-Vinales, Listing by: Locqube New York, Inc.. OneKey® MLS as distributed by MLS GRID
- $615,0002 bd2 ba1.4k sqft75 Dartmouth Avenue, Yonkers, NY 10701For SaleMLS ID #1063996, Nicholas E. McMillan, Listing by: Century 21 Hire Realty. OneKey® MLS as distributed by MLS GRID
- $649,9953 bd3 ba1.5k sqft1147 E 223rd Street, Bronx, NY 10466For SaleMLS ID #1064032, Ines B. Hernandez, Listing by: Charmed Realty. OneKey® MLS as distributed by MLS GRID
- $699,9993 bd2 ba1.6k sqft2802 Miles Avenue, Bronx, NY 10465For SaleMLS ID #1071601, Christopher Chirico, Listing by: Keller Williams Realty Group. OneKey® MLS as distributed by MLS GRID
- $650,0003 bd2 ba1.7k sqft2727 Morgan Avenue, Bronx, NY 10469For SaleMLS ID #1057871, Gill Cohen, Listing by: IRONTIDE REALTY LLC. OneKey® MLS as distributed by MLS GRID
- $599,0003 bd2 ba1k sqft143 Oliver Avenue, Yonkers, NY 10701For SaleMLS ID #1032488, Radhamilca Tucker, Listing by: Julia B Fee Sothebys Int. Rlty. OneKey® MLS as distributed by MLS GRID
- $629,9003 bd3 ba1.4k sqft4227 Wilder Avenue, Bronx, NY 10466For SaleMLS ID #1056276, Bakary Camara, Listing by: YourHomeSold Guaranteed Realty. OneKey® MLS as distributed by MLS GRID
- $599,9992 bd2 ba1.1k sqft25 Coolidge Avenue, Yonkers, NY 10701For SaleMLS ID #1038877, Alex V. Baez, Listing by: Baez Real Estate, Inc.. OneKey® MLS as distributed by MLS GRID
- $699,0003 bd3 ba1.7k sqft6121 Huxley Avenue, Bronx, NY 10471For SaleMLS ID #1064155, Kieran Dwyer, Listing by: Double C Realty. OneKey® MLS as distributed by MLS GRID
- $620,0003 bd3 ba1.1k sqft3310 Gunther Avenue, Bronx, NY 10469For SaleMLS ID #1025142, Abel Brea, Listing by: Besmatch Crosswest Group Corp.. OneKey® MLS as distributed by MLS GRID
- $699,0004 bd3 ba1.2k sqft3158 Parsifal Place, Bronx, NY 10465For SaleMLS ID #1070138, Marcus E. Soler, Listing by: Soler Realty. OneKey® MLS as distributed by MLS GRID
- $679,0005 bd3 ba1.3k sqft2891 Dewitt Place, Bronx, NY 10469For SaleMLS ID #1051693, Ifjal Chowdhury, Listing by: RE/MAX Luxe. OneKey® MLS as distributed by MLS GRID
- $599,0004 bd2 ba1.3k sqft62 W Carroll Street, Pearl River, NY 10965For SaleMLS ID #1070577, Alison Nixon, Listing by: Epique Realty. OneKey® MLS as distributed by MLS GRID
- $699,0004 bd2 ba1.5k sqft39 Saint Joseph Street, New Rochelle, NY 10805For SaleMLS ID #1050474, Julia Mazza, Listing by: Berkshire Hathaway HS NY Prop. OneKey® MLS as distributed by MLS GRID
