Skip main navigation
Off market
  • $1,286,200

    54 Kingswood Dr, South Glastonbury, CT 06073

    5beds
    7,267sqft
    SingleFamily
    Built in 2006
    1.11 Acres Lot
    $1,286,200 Zestimate®
    $177/sqft
    $7,360 Estimated rent

    Home value

    $1,286,200

    $1.21M - $1.38M

    $7,360/mo

    Zestimate® history
    Loading
    Loading...

    Owner options

    List your home for rent

    $7,360/mo

    Rent Zestimate®

    Find your next renter with Zillow Rental Manager. Plus, with online applications, you can quickly screen prospective tenants – for free.

    Learn more

    $7,360/mo

    Rent Zestimate®

    Refinance and save

    $7,753/mo

    Est. payment

    Refinancing to a lower rate could help reduce your monthly payments and save thousands over the life of the loan.

    See today's rates

    $7,753/mo

    Est. payment

    Explore your selling options

    Work with a Zillow partner agent

    Leverage their expertise and Zillow's premium Showcase listings to get your home seen by more buyers.

    Get started

    List with your own agent

    Get your home in front of millions of buyers by listing it on Zillow.

    Learn how to do it

    Sell it yourself

    Take full control of how buyers see your home on Zillow by listing For Sale by Owner (FSBO).

    List your home

    What's special

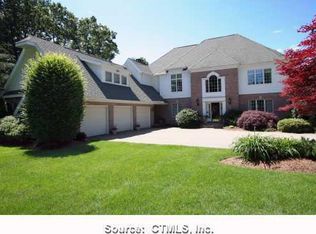
    Welcome home to this Stunning Georgian Colonial now available in the very sought after South Glastonbury! This home has over 7260 square feet of space and features 5 Bedrooms, 4 Full Bathrooms, 3 Half Bathrooms, and a fully finished walk-out basement! You will love the Convenience and Luxury of your attached 3 car garage, perfect for our unpredictable New England weather! Inside you will be delighted by the Hardwood floors that welcome you throughout the home, The high-end finishes including Crown Molding and wainscoting. The Main Level of the home is complete with a Gourmet Eat-in kitchen featuring brand new Quartzite counters, Stainless steel appliances, and ample cabinet space. The Master suite is fit for Royalty with a Spacious Bedroom, Attached full Master Bath, Two walk-in closets, a Dressing Room and a private sitting room with a Fireplace! Make sure to take a look at the Finished 3rd level, perfect for the extra entertaining and rec room space. Before venturing outside to your covered Deck and Custom stone patio to view your 1.1-acre lot, make sure to take a walk downstairs to your Fully finished walk-out basement, boasting approx 1900 square feet. With a whole house generator, this immaculate home is a Must see! Schedule your Private tour today!

    This property is not currently displayed as for sale or rent on Zillow. This may be different from what's on other websites or public sources.

    Facts & features

    Interior

    Bedrooms & bathrooms
    • Bedrooms: 5
    • Bathrooms: 7
    • Full bathrooms: 4
    • 1/2 bathrooms: 3
    Heating
    • Forced air, Propane / Butane
    Cooling
    • Central
    Appliances
    • Included: Dishwasher, Dryer, Garbage disposal, Microwave, Range / Oven, Refrigerator, Washer
    • Laundry: Laundry Room, Main Level
    Features
    • Mud Room, Laundry Room, Wired for Data, Wired for Sound, Open Floorplan, Bonus Room, Sitting Room, Exercise Room, Auto Garage Door Opener
    • Windows: Thermopane Windows
    • Basement: Finished
    • Attic: Finished, Walk-up
    • Has fireplace: Yes
    Interior area
    • Total interior livable area: 7,267 sqft
    • Finished area below ground: 1900

    Property

    Parking
    • Total spaces: 3
    • Parking features: Garage - Attached
    Features
    • Patio & porch: Patio, Porch, Covered Deck
    • Exterior features: Stone, Wood
    • Pool features: Pool/Spa Combo
    • Has spa: Yes
    • Waterfront features: Not Applicable
    Lot
    • Size: 1.11 Acres
    • Features: Cul-de-Sac, Interior Lot
    Details
    • Parcel number: GLASMJ10B3710LS0002
    • Zoning: RR
    • Other equipment: Intercom, Generator

    Construction

    Type & style
    • Home type: SingleFamily
    • Architectural style: Colonial
    Materials
    • Roof: Asphalt
    Condition
    • Year built: 2006

    Utilities & green energy

    • Sewer: Septic Tank
    • Water: Private Well

    Community & HOA

    Community
    • Security: Security System
    Location
    • Region: South Glastonbury

    Financial & listing details

    • Price per square foot: $177/sqft
    • Tax assessed value: $621,600
    • Annual tax amount: $20,407
    • Total actual rent: 849900

    Price history

    DateEventPrice
    12/2/2020Sold$849,900$117/sqft
    Source: Smart MLS #170329186 Report a problem
    10/7/2020Listed for sale$849,900$117/sqft
    Source: Executive Real Estate Inc. #170329186 Report a problem
    10/6/2020Pending sale$849,900$117/sqft
    Source: Executive Real Estate Inc. #170329186 Report a problem
    9/21/2020Price change$849,900-2.2%$117/sqft
    Source: Executive Real Estate Inc. #170329186 Report a problem
    8/21/2020Listed for sale$869,000+19.9%$120/sqft
    Source: Executive Real Estate Inc. #170329186 Report a problem
    3/23/2018Sold$725,000-5.8%$100/sqft
    Source: Smart MLS #G10221816 Report a problem
    12/20/2017Listed for sale$769,900-40.8%$106/sqft
    Source: Berkshire Hathaway HomeServices New England Properties #G10221816 Report a problem
    6/8/2006Sold$1,300,000+306.4%$179/sqft
    Source: Public Record Report a problem
    5/20/2005Sold$319,900$44/sqft
    Source: Public Record Report a problem

    Public tax history

    YearProperty taxesTax assessment
    2025$20,407 +2.8%$621,600
    2024$19,848 +3%$621,600
    2023$19,276 -7.3%$621,600 +11.5%
    2022$20,791 -0.1%$557,400
    2021$20,802 +4.6%$557,400 +3.4%
    2020$19,885 +1.5%$538,900
    2019$19,594 +1%$538,900
    2018$19,400 -26.1%$538,900 -23.1%
    2017$26,256 +2.9%$701,100
    2016$25,520 $701,100
    Find assessor info on the county website

    Neighborhood: 06073

    Nearby schools

    GreatSchools rating
    Schools provided by the listing agent
    • High: Glastonbury

    Source: The MLS. This data may not be complete. We recommend contacting the local school district to confirm school assignments for this home.

    Sell for more on Zillow
    Get a Zillow Showcase℠ listing at no additional cost and you could sell for .
    $1,286,200
    2% more
    +$25,724
    With Zillow Showcase(estimated)
    $1,311,924
    Sell for more on Zillow
    Get a Zillow Showcase℠ listing at no additional cost and you could sell for .
    $1,286,200
    2% more
    +$25,724
    With Zillow Showcase(estimated)
    $1,311,924