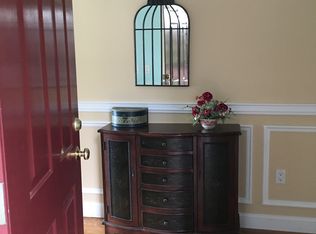
Beautifully renovated 2 Bedroom/3.5 bath townhome in the desirable Lakeside at Bedford complex offers everything you’re looking for with plenty of flexible living space, seasonal lake views and a perfect location. As you enter, you'll find an inviting entry hall, updated kitchen featuring stainless steel Thermador appliances, granite countertops, soft-close cabinets and access to the attached garage. The open concept living and dining area has sliders leading to a private balcony surrounded by the beauty of nature. The main level also provides a convenient half bath. Upstairs, you will find refreshing open space to customize to your own liking, the primary bedroom featuring the updated en-suite bath, vaulted high ceilings, walk-in closet and a private balcony. Down the hall is the second bedroom and another full bathroom. There is also a versatile airy and spacious loft with skylights, adding even more flexible space to this lovely home. The lower level offers a large multi-purpose room with sliders out to a private patio and complete with a built-in Murphy bed for guests, an additional updated full bathroom, laundry area and ample storage. This fabulous home is just a stone’s throw to Lake Marie, the town pool/pickleball/tennis/basketball courts/playground and path to the metro north station-a commuter’s dream. Close to highways, area shops and eateries and new: HVAC, windows/sliders, high end lighting, washer/dryer just add to the desirability to call this home your own. A must see!
Sold for $805,000
$805,000
54 Lake Marie Lane, Bedford Hills, NY 10507
2beds
2,350sqft
Single Family Residence, Residential
Built in 1998
-- sqft lot
$857,000 Zestimate®
$343/sqft
$5,197 Estimated rent
Home value
$857,000
$771,000 - $960,000
$5,197/mo
Zestimate® history
Owner options
List your home for rent
$5,197/mo
Rent Zestimate®
Find your next renter with Zillow Rental Manager. Plus, with online applications, you can quickly screen prospective tenants – for free.
$5,197/mo
Rent Zestimate®
Refinance and save
$6,089/mo
Est. payment
Refinancing to a lower rate could help reduce your monthly payments and save thousands over the life of the loan.
$6,089/mo
Est. payment
Explore your selling options
Work with a Zillow partner agent
Leverage their expertise and Zillow's premium Showcase listings to get your home seen by more buyers.
Get startedList with your own agent
Get your home in front of millions of buyers by listing it on Zillow.
Learn how to do itSell it yourself
Take full control of how buyers see your home on Zillow by listing For Sale by Owner (FSBO).
List your homeWhat's special
Multi-purpose roomPrivate patioLaundry areaStainless steel thermador appliancesVaulted high ceilingsWalk-in closetPrivate balcony
Zillow last checked:
Listing updated:
Listed by:
Philip Simonetti 415-336-2672,
Redfin Real Estate 914-618-5318
Bought with:
Douglas E. Puff, 10401361660
RE/MAX Town & Country
Source: OneKey® MLS as distributed by MLS GRID,MLS#: 864681
Facts & features
Interior
Bedrooms & bathrooms
- Bedrooms: 2
- Bathrooms: 4
- Full bathrooms: 3
- 1/2 bathrooms: 1
Heating
- Forced Air
Cooling
- Central Air
Appliances
- Included: Dishwasher, Gas Oven, Gas Range, Microwave, Refrigerator
Features
- Granite Counters, Primary Bathroom, Open Kitchen, Storage
- Basement: Finished,Walk-Out Access
- Attic: See Remarks
Interior area
- Total structure area: 2,350
- Total interior livable area: 2,350 sqft
Property
Parking
- Total spaces: 2
- Parking features: Garage
- Garage spaces: 1
Features
- Levels: Three Or More
Details
- Parcel number: 2000060013000010000132
- Special conditions: None
Construction
Type & style
- Home type: SingleFamily
- Architectural style: Other
- Property subtype: Single Family Residence, Residential
- Attached to another structure: Yes
Condition
- Year built: 1998
Utilities & green energy
- Sewer: Public Sewer
- Water: Public
- Utilities for property: Electricity Connected, Natural Gas Connected, Trash Collection Public, Water Connected
Community & HOA
Community
- Features: Other, Park, Playground, Pool, Sidewalks, Tennis Court(s)
- Subdivision: Lakeside at Bedford
HOA
- Has HOA: Yes
- Services included: Common Area Maintenance, Maintenance Structure, Snow Removal, Trash
- HOA fee: $698 monthly
Location
- Region: Bedford Hills
Financial & listing details
- Price per square foot: $343/sqft
- Tax assessed value: $25,900
- Annual tax amount: $6,643
- Date on market: 5/30/2025
- Cumulative days on market: 45 days
- Listing agreement: Exclusive Right To Sell
- Exclusions: none
- Electric utility on property: Yes
Price history
| Date | Event | Price |
|---|---|---|
| 8/20/2025 | Sold | $805,000+0.6%$343/sqft |
Source:  OneKey® MLS as distributed by MLS GRID #864681 Report a problem OneKey® MLS as distributed by MLS GRID #864681 Report a problem | ||
| 7/14/2025 | Pending sale | $799,900$340/sqft |
Source: OneKey® MLS as distributed by MLS GRID #864681 Report a problem | ||
| 6/10/2025 | Price change | $799,900-2.5%$340/sqft |
Source: OneKey® MLS as distributed by MLS GRID #864681 Report a problem | ||
| 5/30/2025 | Listed for sale | $820,000+26.2%$349/sqft |
Source: OneKey® MLS as distributed by MLS GRID #864681 Report a problem | ||
| 7/28/2020 | Sold | $650,000+4%$277/sqft |
Source: OneKey® MLS as distributed by MLS GRID #H6011305 Report a problem | ||
| 6/16/2020 | Pending sale | $625,000$266/sqft |
Source: Keller Williams Realty Partners #H6011305 Report a problem | ||
| 3/10/2020 | Price change | $625,000-3.7%$266/sqft |
Source: Keller Williams Realty Partner #6011305 Report a problem | ||
| 2/12/2020 | Listed for sale | $649,000+49.2%$276/sqft |
Source: Keller Williams Realty Partner #6011305 Report a problem | ||
| 10/22/2015 | Sold | $435,000-21.6%$185/sqft |
Source: Public Record Report a problem | ||
| 9/20/2006 | Sold | $555,000+94.5%$236/sqft |
Source: Public Record Report a problem | ||
| 9/23/1998 | Sold | $285,378$121/sqft |
Source: Public Record Report a problem | ||
Public tax history
| Year | Property taxes | Tax assessment |
|---|---|---|
| 2025 | -- | $25,900 |
| 2024 | -- | $25,900 |
| 2023 | -- | $25,900 |
| 2022 | -- | $25,900 |
| 2021 | -- | $25,900 |
| 2020 | -- | $25,900 |
| 2019 | -- | $25,900 |
| 2018 | -- | $25,900 |
| 2017 | -- | $25,900 |
| 2016 | -- | $25,900 |
| 2015 | -- | $25,900 |
| 2014 | -- | $25,900 |
| 2013 | -- | $25,900 |
| 2012 | -- | $25,900 |
| 2011 | -- | $25,900 |
| 2010 | -- | $25,900 |
| 2009 | -- | $25,900 |
| 2008 | -- | $25,900 |
| 2007 | -- | $25,900 |
| 2006 | -- | $25,900 |
| 2005 | -- | $25,900 |
| 2004 | -- | $25,900 |
| 2003 | -- | $25,900 |
| 2002 | -- | $25,900 |
| 2001 | -- | $25,900 |
| 2000 | -- | $25,900 |
| 1999 | -- | $25,900 |
Find assessor info on the county website
Neighborhood: 10507
Nearby homes
- $597,8002 bd2 ba1.6k sqft100 Haines Rd, Bedford Hills, NY 10507Off Market
- $508,500-- bd-- ba-- sqft100 Haines Rd, Bedford Hills, NY 10507Off Market
- $662,200-- bd-- ba-- sqft100 Haines Rd, Bedford Hills, NY 10507Off Market
- $459,900-- bd-- ba-- sqft100 Haines Rd, Bedford Hills, NY 10507Off Market
- $635,0002 bd2 ba1.8k sqft100 Haines Rd, Bedford Hills, NY 10507Sold
- $590,500-- bd-- ba-- sqft100 Haines Rd, Bedford Hills, NY 10507Off Market
- $416,9001 bd1 ba1k sqft100 Haines Rd, Bedford Hills, NY 10507Off Market
- $631,300-- bd-- ba-- sqft100 Haines Rd, Bedford Hills, NY 10507Off Market
Nearby schools
GreatSchools rating
- 8/10Bedford Hills Elementary SchoolGrades: PK-5Distance: 0.7 mi
- 7/10Fox Lane Middle SchoolGrades: 6-8Distance: 3.7 mi
- 7/10Fox Lane High SchoolGrades: 9-12Distance: 3.4 mi
Schools provided by the listing agent
- Elementary: Bedford Hills Elementary School
- Middle: Fox Lane Middle School
- High: Fox Lane High School
Source: OneKey® MLS as distributed by MLS GRID. This data may not be complete. We recommend contacting the local school district to confirm school assignments for this home.
- New York
- Westchester County
- Bedford Hills
- 10507
- 54 Lake Marie Lane
Nearby cities
Nearby zip codes
Other Bedford Hills Topics
