Skip main navigation
Active
  • $225,000

    54 Lake Shore Dr, Daphne, AL 36526

    3beds
    1,684sqft
    : 
    Loading
    Get pre-qualified
    Townhouse, Residential
    Built in 1994
    6,838 Square Feet Lot
    $-- Zestimate®
    $134/sqft
    $13/mo HOA

    What's special

    Attached one-car garageGenerous dining areaCozy main-level primary suiteAmple closet spaceOversized closetsSpacious low-maintenance livingShared bath
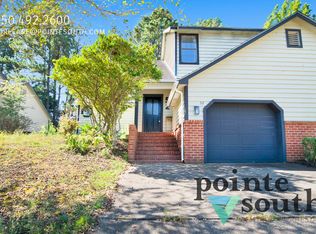
    Nestled in the heart of the Lake Forest community, this property offers spacious, low-maintenance living with a thoughtful floor plan designed for comfort and convenience. The 3-bedroom residence features a cozy main-level primary suite, an inviting living room with a fireplace, generous dining area, and an attached one-car garage. Upstairs, two additional bedrooms provide privacy for guests, with ample closet space and a shared bath. Lake Forest community offers a quality of life like no other. Enjoy walks on walking trails with peaceful views of lakes, parks, boat launch, fishing pier or community club that offers swimming, tennis and golf.  Lots of oversized closets and addition storage in garage storage and above vehicle storage. Conveniently located just minutes from I-10, shopping, dining, and Mobile Bay. Call your favorite agent for your private viewing today. Buyer responsible for verifying all measurements and relevant details.
    16 days
    |
    1,140
    |
    76
    |

    Zillow last checked:

    Listing updated:

    Listed by:

    Hope Brown 251-463-4304,

    Roberts Brothers TREC

    Source: GCMLS,MLS#: 7798609MLS Logo

    Loading...

      Facts & features

      Interior

      Bedrooms & bathrooms
      • Bedrooms: 3
      • Bathrooms: 3
      • Full bathrooms: 2
      • 1/2 bathrooms: 1
      Heating
      • Central
      Cooling
      • Ceiling Fan(s), Central Air
      Appliances
      • Included: Dishwasher, Gas Cooktop, Microwave, Refrigerator
      • Laundry: Laundry Room, Main Level
      Features
      • Other
      • Flooring: Carpet, Ceramic Tile
      • Windows: None
      • Basement: None
      • Has fireplace: Yes
      • Fireplace features: Family Room
      Interior area
      • Total structure area: 1,684
      • Total interior livable area: 1,684 sqft
      Video & virtual tour

      Property

      Parking
      • Total spaces: 1
      • Parking features: Driveway, Garage
      • Garage spaces: 1
      • Has uncovered spaces: Yes
      Accessibility
      • Accessibility features: None
      Features
      • Levels: Two
      • Patio & porch: Patio
      • Exterior features: Private Yard, Rain Gutters
      • Pool features: None
      • Spa features: None
      • Fencing: Back Yard
      • Has view: Yes
      • View description: Other
      • Waterfront features: None
      Lot
      • Size: 6,838 Square Feet
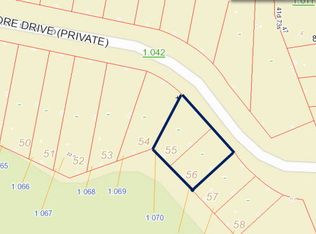
      • Dimensions: 124 x 34 x 80 x 50
      • Features: Back Yard
      Details
      • Additional structures: None
      • Parcel number: 3209370002001069

      Construction

      Type & style
      • Home type: Townhouse
      • Architectural style: Townhouse
      • Property subtype: Townhouse, Residential
      Materials
      • Brick Front, Vinyl Siding
      • Foundation: Slab
      • Roof: Shingle
      Condition
      • Year built: 1994

      Utilities & green energy

      • Electric: Other
      • Sewer: Other
      • Water: Public
      • Utilities for property: Electricity Available, Natural Gas Available
      Green energy
      • Energy efficient items: None

      Community & HOA

      Community
      • Features: Boating, Clubhouse, Fishing, Golf, Park, Pool, Tennis Court(s)
      • Subdivision: Lakeview Townhomes
      HOA
      • Has HOA: Yes
      • HOA fee: $150 annually
      Location
      • Region: Daphne

      Financial & listing details

      • Price per square foot: $134/sqft
      • Tax assessed value: $238,800
      • Date on market: 7/3/2026
      • Electric utility on property: Yes
      • Road surface type: Asphalt

        Estimated market value

        Not available

        Estimated sales range

        Not available

        $1,792/mo

        Price history

        DateEventPrice
        7/3/2026Listed for sale$225,000+66.7%$134/sqft
        Source: GCMLS #7798609 Report a problem
        5/3/2017Sold$135,000-2.5%$80/sqft
        Source: Public Record Report a problem
        3/10/2017Price change$138,400-0.4%$82/sqft
        Source: SKYLINE REALTY #540968 Report a problem
        2/17/2017Price change$138,900-0.4%$82/sqft
        Source: SKYLINE REALTY #540968 Report a problem
        2/10/2017Price change$139,400-0.4%$83/sqft
        Source: SKYLINE REALTY #540968 Report a problem
        1/16/2017Listed for sale$139,900$83/sqft
        Source: SKYLINE REALTY #540968 Report a problem
        11/19/2016Listing removed--
        Source: Auction.com Report a problem
        10/30/2016Listed for sale--
        Source: Auction.com Report a problem

        Public tax history

        YearProperty taxesTax assessment
        2025-- $23,900 +3.5%
        2024-- $23,100 +33.4%
        2023$665 $17,320 -7.7%
        2022-- $18,760 +24.2%
        2021$532 +7.7%$15,100 +7.4%
        2020$494 $14,060
        2019$494 +17.9%$14,060 +17.2%
        2018$419 -59.4%$12,000 -50%
        2017$1,031 -3.9%$23,980 +102.5%
        2016$1,073 $11,840 +14.3%
        2015-- $10,360
        2014-- $10,360 -11.6%
        2013-- $11,720 +18.4%
        2011-- $9,900
        2010-- $9,900
        2009$342 $9,900
        2008$342 -24.2%$9,900 -23.3%
        2007$452 +55.1%$12,900 +51.8%
        2006$291 $8,500
        2005$291 $8,500
        2004$291 -60.2%$8,500 -50%
        2003$731 $17,000
        2002$731 +1.2%$17,000
        2001$723 $17,000
        2000$723 $17,000
        Find assessor info on the county website

        Monthly payment

        Est. payment

        Payment breakdown

        Explore the cost of this home by adjusting the details. Changes won't be saved.
        All calculations are estimates and provided by Zillow, Inc. for informational purposes only. Actual amounts may vary.
        HOA fees may include property taxes on listings classified as Co-Ops. Contact the listing agent and/or owner for fee details.
        Mortgage interest rates are dependent on a number of factors, including credit score, down payment, and repayment length. Interest rate data provided by Zillow Group Marketplace, Inc. as of 1/1/1970 from various mortgage lenders with which we have lead or other similar arrangements; the Estimated Payment is an average of those rates.
        See how much you could borrow to make a competitive offer.

        Climate risks

        Neighborhood: 36526

        Getting around

        28 / 100
        Car-Dependent
        11 / 100
        Somewhat Bikeable

        Nearby schools

        GreatSchools rating
        Schools provided by the listing agent
        • Elementary: Daphne
        • Middle: Daphne
        • High: Daphne

        Source: GCMLS. This data may not be complete. We recommend contacting the local school district to confirm school assignments for this home.

        A local agent can set up tours, give advice and negotiate with sellers.

        Browse local experts

        Similar homes