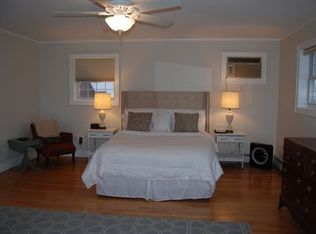
Welcome to this charming, sun-filled Colonial in the highly desirable Manor Woods neighborhood. Beautifully maintained and thoughtfully updated, this inviting home blends classic architectural character with modern comforts, featuring a gourmet kitchen and 2.1 updated bathrooms. The bright, beautifully designed kitchen showcases top-of-the-line stainless steel appliances, custom cabinetry, and elegant countertops—perfect for everyday living and effortless entertaining. Throughout the home you’ll find refinished oak floors, custom window treatments, and Elfa-organized closets, adding both warmth and functionality. Nicely sized bedrooms are filled with natural light, and a walk-up attic offers easy access to a versatile space. The finished lower level provides additional living space with a recreation area, laundry, and abundant storage, with convenient access to the backyard. Enjoy outdoor living with bluestone steps, a charming sitting area, and a fully fenced yard, ideal for relaxing or entertaining. Raised garden beds are ready for summer plantings, perfect for cultivating herbs, vegetables, or colorful seasonal blooms. Additional highlights include an asphalt driveway with Belgium block apron, stone wall accents, gutters and leaders, and a detached one-car garage with additional storage. Perfectly located just a short distance to Hartsdale Village and the Metro-North train station, making commuting a breeze. Enjoy local shops, restaurants, the popular Hartsdale Farmers Market, and scenic bike rides along the Bronx River Parkway on car-free Sundays. With easy access to major parkways and just minutes from downtown White Plains, this home offers the best of suburban charm and urban convenience. A truly special home in one of Hartsdale’s most sought-after neighborhoods.
Sold for $992,000
Street View
$992,000
54 Lakeview Avenue, Hartsdale, NY 10530
3beds
1,796sqft
Single Family Residence, Residential
Built in 1927
5,227 Square Feet Lot
$1,006,400 Zestimate®
$552/sqft
$5,454 Estimated rent
Home value
$1,006,400
$906,000 - $1.12M
$5,454/mo
Zestimate® history
Owner options
List your home for rent
$5,454/mo
Rent Zestimate®
Find your next renter with Zillow Rental Manager. Plus, with online applications, you can quickly screen prospective tenants – for free.
$5,454/mo
Rent Zestimate®
Refinance and save
$6,642/mo
Est. payment
Refinancing to a lower rate could help reduce your monthly payments and save thousands over the life of the loan.
$6,642/mo
Est. payment
Explore your selling options
Work with a Zillow partner agent
Leverage their expertise and Zillow's premium Showcase listings to get your home seen by more buyers.
Get startedList with your own agent
Get your home in front of millions of buyers by listing it on Zillow.
Learn how to do itSell it yourself
Take full control of how buyers see your home on Zillow by listing For Sale by Owner (FSBO).
List your homeWhat's special
Zillow last checked:
Listing updated:
Listed by:
Aileen P. Riordan 914-522-0307,
Houlihan Lawrence Inc. 914-591-2700
Bought with:
Deborah Hilfman, 10401355855
RE/MAX Prestige Properties
Source: OneKey® MLS as distributed by MLS GRID,MLS#: 970244
Facts & features
Interior
Bedrooms & bathrooms
- Bedrooms: 3
- Bathrooms: 3
- Full bathrooms: 2
- 1/2 bathrooms: 1
Heating
- Oil, Steam
Cooling
- Wall/Window Unit(s)
Appliances
- Included: Dishwasher, Dryer, Freezer, Microwave, Range, Refrigerator, Washer
- Laundry: In Basement
Features
- Ceiling Fan(s), Chandelier, Eat-in Kitchen, Formal Dining, Open Floorplan, Open Kitchen, Walk Through Kitchen
- Flooring: Hardwood
- Basement: Bilco Door(s),Finished,Full,Walk-Out Access
- Attic: Walkup
- Number of fireplaces: 1
- Fireplace features: Wood Burning
Interior area
- Total structure area: 1,796
- Total interior livable area: 1,796 sqft
Property
Parking
- Total spaces: 1
- Parking features: Driveway, Garage
- Garage spaces: 1
- Has uncovered spaces: Yes
Features
- Patio & porch: Patio
- Exterior features: Awning(s)
Lot
- Size: 5,227 Square Feet
Details
- Parcel number: 8.2602066
- Special conditions: None
Construction
Type & style
- Home type: SingleFamily
- Architectural style: Colonial
- Property subtype: Single Family Residence, Residential
Materials
- Clapboard
Condition
- Year built: 1927
- Major remodel year: 1927
Utilities & green energy
- Sewer: Public Sewer
- Water: Public
- Utilities for property: Cable Connected, Electricity Connected, Sewer Connected, Trash Collection Public, Water Connected
Community & HOA
HOA
- Has HOA: No
Location
- Region: Hartsdale
Financial & listing details
- Price per square foot: $552/sqft
- Tax assessed value: $780,000
- Annual tax amount: $21,437
- Date on market: 3/13/2026
- Cumulative days on market: 6 days
- Listing agreement: Exclusive Right To Sell
- Electric utility on property: Yes
Price history
| Date | Event | Price |
|---|---|---|
| 5/22/2026 | Sold | $992,000+16.8%$552/sqft |
Source:  OneKey® MLS as distributed by MLS GRID #970244 Report a problem OneKey® MLS as distributed by MLS GRID #970244 Report a problem | ||
| 3/19/2026 | Pending sale | $849,000$473/sqft |
Source: OneKey® MLS as distributed by MLS GRID #970244 Report a problem | ||
| 3/13/2026 | Listed for sale | $849,000+34.8%$473/sqft |
Source: OneKey® MLS as distributed by MLS GRID #970244 Report a problem | ||
| 8/30/2017 | Sold | $630,000-0.8%$351/sqft |
Source: OneKey® MLS as distributed by MLS GRID #H4729660 Report a problem | ||
| 7/12/2017 | Pending sale | $635,000$354/sqft |
Source: Julia B Fee Sotheby's International Realty #4729660 Report a problem | ||
| 6/30/2017 | Price change | $635,000-1.6%$354/sqft |
Source: Julia B Fee Sothebys Int. Rlty #4729660 Report a problem | ||
| 5/29/2017 | Listed for sale | $645,000+21.7%$359/sqft |
Source: Owner Report a problem | ||
| 7/1/2014 | Sold | $530,000+2.1%$295/sqft |
Source: OneKey® MLS as distributed by MLS GRID #H3404490 Report a problem | ||
| 3/19/2014 | Pending sale | $519,000$289/sqft |
Source: Houlihan Lawrence #3404490 Report a problem | ||
| 2/22/2014 | Listed for sale | $519,000$289/sqft |
Source: Houlihan Lawrence #3404490 Report a problem | ||
Public tax history
| Year | Property taxes | Tax assessment |
|---|---|---|
| 2025 | -- | $826,800 +4.2% |
| 2024 | -- | $793,200 +15.3% |
| 2023 | -- | $687,800 +4.7% |
| 2022 | -- | $657,100 +8.1% |
| 2021 | -- | $608,000 +0.7% |
| 2020 | -- | $603,500 |
| 2019 | -- | $603,500 +1.9% |
| 2018 | -- | $592,400 +17.1% |
| 2017 | -- | $506,100 +2% |
| 2016 | -- | $496,200 +3575.6% |
| 2015 | $11,385 | $13,500 |
| 2014 | $11,385 | $13,500 |
| 2013 | $11,385 | $13,500 |
| 2012 | -- | $13,500 |
| 2011 | -- | $13,500 -12.9% |
| 2010 | -- | $15,500 |
| 2009 | -- | $15,500 |
| 2008 | -- | $15,500 |
| 2007 | -- | $15,500 |
| 2006 | -- | $15,500 |
| 2005 | -- | $15,500 |
| 2004 | -- | $15,500 |
| 2003 | -- | $15,500 |
| 2002 | -- | $15,500 |
| 2001 | -- | $15,500 |
| 2000 | -- | $15,500 |
| 1999 | -- | $15,500 |
Find assessor info on the county website
Neighborhood: 10530
Nearby homes
- $886,000-- bd2 ba1.9k sqft50 Lakeview Ave, Hartsdale, NY 10530Off Market
- $1,126,7004 bd3 ba2.4k sqft60 Lakeview Ave, Hartsdale, NY 10530Off Market
- $998,7003 bd3 ba1.6k sqft57 Lawton Ave, Hartsdale, NY 10530Off Market

- $1,144,5004 bd2 ba1.8k sqft66 Lakeview Ave, Hartsdale, NY 10530Off Market
- $816,6003 bd1 ba1.4k sqft55 Lawton Ave, Hartsdale, NY 10530Off Market
- $947,8005 bd2 ba1.9k sqft61 Lawton Ave, Hartsdale, NY 10530Off Market
- $803,500-- bd1 ba1.6k sqft53 Lakeview Ave, Hartsdale, NY 10530Off Market
- $666,900-- bd-- ba-- sqft57 Lakeview Ave, Hartsdale, NY 10530Off Market
Nearby schools
GreatSchools rating
- 6/10Highview SchoolGrades: 2-3Distance: 0.2 mi
- 5/10Woodlands Senior High SchoolGrades: 7-12Distance: 0.8 mi
- NALee F Jackson SchoolGrades: K-1Distance: 1.1 mi
Schools provided by the listing agent
- Elementary: EARLY CHILDHOOD PROGRAM
- Middle: Woodlands Middle/High School
- High: Woodlands Middle/High School
Source: OneKey® MLS as distributed by MLS GRID. This data may not be complete. We recommend contacting the local school district to confirm school assignments for this home.
Get a cash offer in 3 minutes
Find out how much your home could sell for in as little as 3 minutes with a no-obligation cash offer.
Estimated market value
$1,006,400
Get a cash offer in 3 minutes
Find out how much your home could sell for in as little as 3 minutes with a no-obligation cash offer.
Estimated market value
$1,006,400
- New York
- Westchester County
- Hartsdale
- 10530
- 54 Lakeview Avenue
Nearby cities
Nearby neighborhoods
Nearby zip codes
Other Hartsdale Topics
