Skip main navigation
Off market
  • $1,131,100

    54 Lambert Johnson Dr, Ocean, NJ 07712

    3beds
    2,604sqft
    SingleFamily
    Built in 1979
    0.53 Acres Lot
    $1,131,100 Zestimate®
    $434/sqft
    $5,541 Estimated rent

    Home value

    $1,131,100

    $1.05M - $1.22M

    $5,541/mo

    Zestimate® history
    Loading
    Loading...

    Owner options

    List your home for rent

    $5,541/mo

    Rent Zestimate®

    Find your next renter with Zillow Rental Manager. Plus, with online applications, you can quickly screen prospective tenants – for free.

    Learn more

    $5,541/mo

    Rent Zestimate®

    Refinance and save

    $7,590/mo

    Est. payment

    Refinancing to a lower rate could help reduce your monthly payments and save thousands over the life of the loan.

    See today's rates

    $7,590/mo

    Est. payment

    Explore your selling options

    Work with a Zillow partner agent

    Leverage their expertise and Zillow's premium Showcase listings to get your home seen by more buyers.

    Get started

    List with your own agent

    Get your home in front of millions of buyers by listing it on Zillow.

    Learn how to do it

    Sell it yourself

    Take full control of how buyers see your home on Zillow by listing For Sale by Owner (FSBO).

    List your home

    What's special

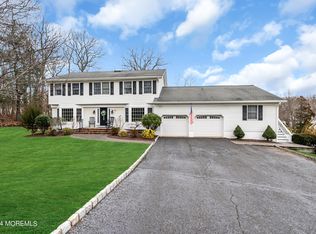
    A true ONE OF A KIND architecturally unique custom expanded ranch sits atop this desirable neighborhood in the Wayside section of Ocean Twp. at the Jersey Shore. With a contemporary flair this formal yet casual open floor plan with high end custom finishes will satisfy the most discerning buyer. Lush mature landscaping equates to gorgeous curbside appeal, along with private backyard multi teared paver patio perfect for entertaining. Open super custom kitchen with stainless appliances, double oven and granite counters along with 3 bedrooms, 2 full & 2 half baths, 2 car garage, partially finished lower level, landscape lighting, tons of storage and so much more A must see that looks as good in person as it does in the photos. Make your appointment to come and visit this stunning home today.

    This property is off market, which means it's not currently listed for sale or rent on Zillow. This may be different from what's available on other websites or public sources.
    Facts & features

    Interior

    Bedrooms & bathrooms
    • Bedrooms: 3
    • Bathrooms: 4
    • Full bathrooms: 2
    • 1/2 bathrooms: 2
    Heating
    • Gas
    Cooling
    • Central
    Appliances
    • Included: Dishwasher, Microwave, Refrigerator
    Features
    • Center Hall, Recessed Lighting, Master Bedroom, Dining Room, Living Room, Kitchen, Foyer, Built-in Features, Laundry, Family Room, Den, Breakfast, Dec Molding, Bedroom
    • Flooring: Carpet, Hardwood
    • Doors: Sliding Doors, Double Door Entry
    • Windows: Skylight(s), Window Treatments, Screens, Blinds/Shades
    • Basement: Partially Finished, Full, Walk-Out Access, Ceilings - High
    • Has fireplace: Yes
    Interior area
    • Total interior livable area: 2,604 sqft

    Property

    Parking
    • Total spaces: 2
    • Parking features: Garage - Attached
    Features
    • Patio & porch: Patio
    • Exterior features: Wood
    Lot
    • Size: 0.53 Acres
    • Features: Back to Woods
    Details
    • Parcel number: 3700153000000057
    • Zoning description: Single Family, Residential

    Construction

    Type & style
    • Home type: SingleFamily
    • Architectural style: Ranch, Contemporary, Custom, Expanded Ranch
    Condition
    • Year built: 1979

    Utilities & green energy

    • Sewer: Public Sewer
    • Water: Public
    • Utilities for property: Natural Gas

    Community & neighborhood

    Security
    • Security features: Security System
    Location
    • Region: Ocean

    Other

    Other facts
    • Sewer: Public Sewer
    • WaterSource: Public
    • Flooring: Carpet, Cement
    • Appliances: Dishwasher, Refrigerator, Double Oven, Microwave
    • FireplaceYN: true
    • Roof: Shingle
    • ArchitecturalStyle: Ranch, Contemporary, Custom, Expanded Ranch
    • GarageYN: true
    • AttachedGarageYN: true
    • Basement: Partially Finished, Full, Walk-Out Access, Ceilings - High
    • ZoningDescription: Single Family, Residential
    • HeatingYN: true
    • CoolingYN: true
    • Heating: Natural Gas, 2 Zoned Heat
    • PatioAndPorchFeatures: Patio
    • RoomsTotal: 9
    • Exclusions: personal items
    • InteriorFeatures: Center Hall, Recessed Lighting, Master Bedroom, Dining Room, Living Room, Kitchen, Foyer, Built-in Features, Laundry, Family Room, Den, Breakfast, Dec Molding, Bedroom
    • ParkingFeatures: Driveway, Off Street, Oversized Drive, Paved Drv
    • ConstructionMaterials: Wood, T111
    • SecurityFeatures: Security System
    • WindowFeatures: Skylight(s), Window Treatments, Screens, Blinds/Shades
    • DoorFeatures: Sliding Doors, Double Door Entry
    • ExteriorFeatures: Lighting
    • RoomLivingRoomFeatures: Skylight, Dec Molding, Floor - Wood, Sliding Door, TRY/VLT/CATH
    • RoomMasterBedroomFeatures: Marble, Full Bath, Floor - W/W Carpet, TRY/VLT/CATH
    • RoomKitchenFeatures: Skylight, Eat-In, Granite/Stone Counter, Newer, Bnook/Dining Area, Floor - Ceramic
    • FireplacesTotal: 1.00
    • RoomBasementFeatures: Full, Walk-Out, Partial Finished, Ceilings - High
    • Utilities: Natural Gas
    • Cooling: 2 Zoned AC
    • RoomMasterBathroomFeatures: Tub, Shower Stall, Floor - Marble
    • RoomDiningRoomFeatures: Dec Molding, Floor - Wood
    • RoomFamilyRoomFeatures: Floor - Ceramic, Fireplace - Gas, Floor - Wood, Sliding Door
    • LotFeatures: Back to Woods
    • MlsStatus: Active
    • TaxAnnualAmount: 11856.00

    Price history

    DateEventPrice
    9/3/2021Sold$790,000-4.2%$303/sqft
    Source: MoreMLS #22116504 Report a problem
    6/11/2021Pending sale$824,900$317/sqft
    Source: MoreMLS #22116504 Report a problem
    5/26/2021Listed for sale$824,900$317/sqft
    Source: MoreMLS #22116504 Report a problem
    4/2/2021Listing removed--
    Source: MoreMLS #22101384 Report a problem
    1/16/2021Listed for sale$824,900+10.1%$317/sqft
    Source: MoreMLS #22101384 Report a problem
    10/3/2020Listing removed$749,000$288/sqft
    Source: Coldwell Banker Res. Brokerage #22018645 Report a problem
    6/10/2020Listed for sale$749,000$288/sqft
    Source: Coldwell Banker Res. Brokerage #22018645 Report a problem

    Public tax history

    YearProperty taxesTax assessment
    2025$13,333 +7.8%$959,200 +7.8%
    2024$12,368 -3.4%$889,800 +8.2%
    2023$12,806 +3.4%$822,500 +17.2%
    2022$12,382 +4.8%$701,900 +19%
    2021$11,816 -0.3%$589,900 +1.2%
    2020$11,856 +86.5%$582,800 +2%
    2019$6,356 $571,100 +2.5%
    2018$6,356 -35.5%$557,000 +7.9%
    2017$9,861 -2.2%$516,100 +24.7%
    2016$10,081 +2.5%$414,000 -3.5%
    2015$9,836 +3%$428,800 +1%
    2014$9,547 +2.2%$424,700
    2013$9,343 +1.5%$424,700
    2012$9,207 +2%$424,700
    2011$9,029 -6.7%$424,700
    2010$9,676 +1.4%$424,700 -16.4%
    2009$9,543 $507,900
    2008-- $507,900
    2007-- $507,900
    2006-- $507,900
    2005-- $507,900 +88.3%
    2003-- $269,800
    2002-- $269,800
    2001-- $269,800

    Find assessor info on the county website

    Neighborhood: Cold Indian Springs

    Nearby schools

    GreatSchools rating
    Schools provided by the listing agent
    • Elementary: Wayside
    • Middle: Ocean
    • High: Ocean Twp

    Source: The MLS. This data may not be complete. We recommend contacting the local school district to confirm school assignments for this home.

    Get a cash offer in 3 minutes
    Find out how much your home could sell for in as little as 3 minutes with a no-obligation cash offer.
    Estimated market value
    $1,131,100
    Get a cash offer in 3 minutes
    Find out how much your home could sell for in as little as 3 minutes with a no-obligation cash offer.
    Estimated market value
    $1,131,100