Welcome to this beautiful colonial home nestled in the esteemed Settler's Landing community. From its inviting multi-car concrete driveway to the 2 car garage, every feature has been thoughtfully designed with luxury and comfort in mind. Enjoy the tranquility of a well-maintained fenced rear yard, featuring a brick-paved patio and a large deck adorned with a trellis. The rear yard showcases a lush, ivy-covered hill that provides a stunning view, accessible by stairs leading to the top. Step inside to find a freshly painted interior, accentuated by newly installed luxury vinyl plank flooring. In the family room, a cozy fireplace with a stately mantle creates the perfect ambiance for relaxation. The roof, installed in 2013, and newerstainless steel appliances show the care and investment put into this home. The primary bedroom is a retreat, complete with a walk-in closet and a beautifully updated ensuite bathroom. Bay windows throughout the home ensure a constant influx of natural light, enhancing the overall sense of spaciousness. Conveniently located near schools, shopping centers, restaurants, and Quantico, this home provides easy access to daily amenities. Commuting is a breeze with close proximity to commuter lots, I95, and the VRE. Nearby hospital facilities ensure healthcare needs are readily met. Don't miss this opportunity to live in a home that combines elegance, functionality, and a prime location. Your dream home awaits at Settler's Landing!
Sold for $470,000
$470,000
54 Larkwood Ct, Stafford, VA 22554
4beds
1,852sqft
Single Family Residence
Built in 1989
0.38 Acres Lot
$534,200 Zestimate®
$254/sqft
$3,023 Estimated rent
Home value
$534,200
$507,000 - $561,000
$3,023/mo
Zestimate® history
Owner options
List your home for rent
$3,023/mo
Rent Zestimate®
Find your next renter with Zillow Rental Manager. Plus, with online applications, you can quickly screen prospective tenants – for free.
$3,023/mo
Rent Zestimate®
Refinance and save
$2,937/mo
Est. payment
Refinancing to a lower rate could help reduce your monthly payments and save thousands over the life of the loan.
$2,937/mo
Est. payment
Explore your selling options
Work with a Zillow partner agent
Leverage their expertise and Zillow's premium Showcase listings to get your home seen by more buyers.
Get startedList with your own agent
Get your home in front of millions of buyers by listing it on Zillow.
Learn how to do itSell it yourself
Take full control of how buyers see your home on Zillow by listing For Sale by Owner (FSBO).
List your homeWhat's special
Cozy fireplaceUpdated ensuite bathroomFreshly painted interiorWalk-in closetBay windows throughoutShopping centersNewerstainless steel appliances
Zillow last checked:
Listing updated:
Listed by:
Jennifer Dorn 703-216-2139,
Samson Properties
Bought with:
Helen Argueta, 0225206423
Samson Properties
Source: Bright MLS,MLS#: VAST2022772
Facts & features
Interior
Bedrooms & bathrooms
- Bedrooms: 4
- Bathrooms: 3
- Full bathrooms: 2
- 1/2 bathrooms: 1
- Main level bathrooms: 1
Rooms
- Room types: Living Room, Dining Room, Primary Bedroom, Bedroom 2, Bedroom 3, Bedroom 4, Kitchen, Family Room, Basement, Foyer, Breakfast Room, Recreation Room, Bathroom 2, Primary Bathroom, Half Bath
Basement
- Area: 0
Heating
- Heat Pump, Electric
Cooling
- Central Air, Electric
Appliances
- Included: Oven/Range - Electric, Dishwasher, Disposal, Dryer, Refrigerator, Washer, Electric Water Heater
- Laundry: In Basement
Features
- Dry Wall
- Flooring: Carpet, Luxury Vinyl, Other
- Doors: Storm Door(s)
- Windows: Bay/Bow
- Basement: Connecting Stairway,Full,Partially Finished,Walk-Out Access
- Number of fireplaces: 1
- Fireplace features: Wood Burning
Interior area
- Total structure area: 1,852
- Total interior livable area: 1,852 sqft
- Finished area above ground: 1,852
- Finished area below ground: 0
Property
Parking
- Total spaces: 2
- Parking features: Garage Faces Front, Concrete, Attached
- Attached garage spaces: 2
- Has uncovered spaces: Yes
Accessibility
- Accessibility features: None
Features
- Levels: Three
- Stories: 3
- Patio & porch: Deck, Patio, Brick
- Pool features: None
- Fencing: Back Yard
Lot
- Size: 0.38 Acres
Details
- Additional structures: Above Grade, Below Grade
- Parcel number: 20L 277
- Zoning: R1
- Special conditions: Standard
Construction
Type & style
- Home type: SingleFamily
- Architectural style: Traditional
- Property subtype: Single Family Residence
Materials
- Other
- Foundation: Permanent
Condition
- Excellent
- New construction: No
- Year built: 1989
Utilities & green energy
- Sewer: Public Sewer
- Water: Public
Community & HOA
Community
- Subdivision: Settlers Landing
HOA
- Has HOA: Yes
- HOA fee: $120 annually
- HOA name: SETTLERS LANDING HOA
Location
- Region: Stafford
Financial & listing details
- Price per square foot: $254/sqft
- Tax assessed value: $355,700
- Annual tax amount: $3,023
- Date on market: 7/11/2023
- Listing agreement: Exclusive Right To Sell
- Listing terms: Cash,Conventional,FHA,VA Loan
- Exclusions: Outdoor Garden Bed And Basement Refrigerator
- Ownership: Fee Simple
Price history
| Date | Event | Price |
|---|---|---|
| 8/8/2023 | Sold | $470,000+4%$254/sqft |
Source:  Bright MLS #VAST2022772 Report a problem Bright MLS #VAST2022772 Report a problem | ||
| 8/4/2023 | Pending sale | $452,000$244/sqft |
Source: Bright MLS #VAST2022772 Report a problem | ||
| 7/14/2023 | Contingent | $452,000$244/sqft |
Source: Bright MLS #VAST2022772 Report a problem | ||
| 7/11/2023 | Listed for sale | $452,000+115.2%$244/sqft |
Source: Bright MLS #VAST2022772 Report a problem | ||
| 7/28/2009 | Sold | $210,000-47.5%$113/sqft |
Source: Public Record Report a problem | ||
| 10/17/2005 | Sold | $400,000+102%$216/sqft |
Source: Public Record Report a problem | ||
| 7/31/2001 | Sold | $198,000$107/sqft |
Source: Public Record Report a problem | ||
Public tax history
| Year | Property taxes | Tax assessment |
|---|---|---|
| 2025 | $3,906 +3.4% | $422,900 |
| 2024 | $3,779 +18.4% | $422,900 +18.9% |
| 2023 | $3,192 +5.6% | $355,700 |
| 2022 | $3,023 +9.4% | $355,700 +24.9% |
| 2021 | $2,764 | $284,900 |
| 2020 | $2,764 +0% | $284,900 +4.1% |
| 2019 | $2,763 +2% | $273,600 |
| 2018 | $2,709 | $273,600 +6.2% |
| 2017 | $2,709 +6.2% | $257,700 |
| 2016 | $2,551 | $257,700 -2.7% |
| 2015 | -- | $264,800 |
| 2014 | -- | $264,800 +1% |
| 2013 | -- | $262,200 |
| 2012 | -- | $262,200 -1.2% |
| 2011 | -- | $265,300 |
| 2010 | -- | $265,300 -25.9% |
| 2009 | -- | $358,100 |
| 2008 | -- | $358,100 -15.5% |
| 2006 | -- | $423,900 |
| 2005 | -- | $423,900 +56.1% |
| 2004 | -- | $271,600 +51.4% |
| 2003 | -- | $179,400 |
| 2002 | -- | $179,400 +22.8% |
| 2001 | -- | $146,100 |
| 2000 | -- | $146,100 |
Find assessor info on the county website
Neighborhood: 22554
Nearby homes
- $560,5004 bd2 ba2.6k sqft52 Larkwood Ct, Stafford, VA 22554Off Market
- $471,4003 bd2 ba1.8k sqft50 Lawhorn Rd, Stafford, VA 22554Off Market
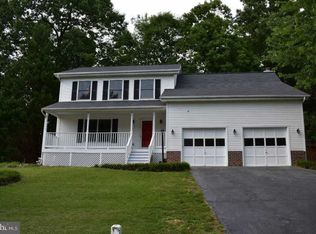
- $561,1004 bd2 ba2.4k sqft46 Lawhorn Rd, Stafford, VA 22554Off Market
- $417,0004 bd3 ba2.5k sqft52 Lawhorn Rd, Stafford, VA 22554Sold
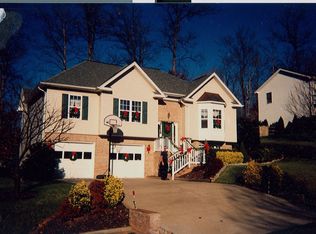
- $486,1004 bd2 ba1.9k sqft48 Lawhorn Rd, Stafford, VA 22554Off Market
- $509,8004 bd3 ba1.4k sqft58 Larkwood Ct, Stafford, VA 22554Off Market
- $525,9003 bd3 ba1.6k sqft54 Lawhorn Rd, Stafford, VA 22554Off Market
- $499,9003 bd3 ba1.6k sqft44 Lawhorn Rd, Stafford, VA 22554Off Market
Nearby schools
GreatSchools rating
- 6/10Park Ridge Elementary SchoolGrades: K-5Distance: 1 mi
- 4/10H.H. Poole Middle SchoolGrades: 6-8Distance: 1 mi
- 5/10North Stafford High SchoolGrades: 9-12Distance: 1.4 mi
Schools provided by the listing agent
- Middle: H.h. Poole
- High: North Stafford
- District: Stafford County Public Schools
Source: Bright MLS. This data may not be complete. We recommend contacting the local school district to confirm school assignments for this home.
Get a cash offer in 3 minutes
Find out how much your home could sell for in as little as 3 minutes with a no-obligation cash offer.
Estimated market value
$534,200
Get a cash offer in 3 minutes
Find out how much your home could sell for in as little as 3 minutes with a no-obligation cash offer.
Estimated market value
$534,200
- Virginia
- Stafford County
- Stafford
- 22554
- 54 Larkwood Ct
Nearby cities
Nearby neighborhoods
Nearby zip codes
Other Stafford Topics
