Lovely front porch welcomes you to this spacious one level home on a flat lot backing to green space with a desirable split floor plan and two car garage with workbench area. The main living area features hardwood floors, built ins, gas log fireplace, and large windows overlooking the backyard. The kitchen offers stainless steel appliances including an electric range, microwave, dishwasher, disposal, and pull out trash, with both casual dining space and a formal dining room nearby. A formal living room off the foyer works well as an office or additional sitting area. The primary suite includes a ceiling fan, spa tub, dual sink vanity, large walk in closet, and convenient pass through door to the laundry room. The laundry room is generously sized with folding area, ironing board, space for an additional refrigerator, and plenty of storage. Two guest bedrooms are located on the opposite side of the home and share a very spacious hall bath with hallway access. Enjoy the covered patio and large backyard with mature trees, flowers, and shrubs. Come see!
Closed
$485,000
54 Laval Cir, Little Rock, AR 72223
3beds
2,780sqft
Single Family Residence
Built in 2001
0.38 Acres Lot
$494,100 Zestimate®
$174/sqft
$2,858 Estimated rent
Home value
$494,100
$440,000 - $553,000
$2,858/mo
Zestimate® history
Owner options
List your home for rent
$2,858/mo
Rent Zestimate®
Find your next renter with Zillow Rental Manager. Plus, with online applications, you can quickly screen prospective tenants – for free.
$2,858/mo
Rent Zestimate®
Refinance and save
$3,913/mo
Est. payment
Refinancing to a lower rate could help reduce your monthly payments and save thousands over the life of the loan.
$3,913/mo
Est. payment
Explore your selling options
Work with a Zillow partner agent
Leverage their expertise and Zillow's premium Showcase listings to get your home seen by more buyers.
Get startedList with your own agent
Get your home in front of millions of buyers by listing it on Zillow.
Learn how to do itSell it yourself
Take full control of how buyers see your home on Zillow by listing For Sale by Owner (FSBO).
List your homeWhat's special
Zillow last checked:
Listing updated:
Listed by:
Debbie Teague 501-658-1784,
Janet Jones Company
Bought with:
Linda Sanders, AR
Crye-Leike REALTORS Kanis Branch
Source: CARMLS,MLS#: 26013332
Facts & features
Interior
Bedrooms & bathrooms
- Bedrooms: 3
- Bathrooms: 2
- Full bathrooms: 2
Rooms
- Room types: Formal Living Room, Den/Family Room
Dining room
- Features: Separate Dining Room, Eat-in Kitchen, Breakfast Bar
Heating
- Natural Gas
Cooling
- Electric
Appliances
- Included: Microwave, Electric Range, Dishwasher, Disposal, Plumbed For Ice Maker, Gas Water Heater
- Laundry: Washer Hookup, Electric Dryer Hookup, Laundry Room
Features
- Walk-In Closet(s), Built-in Features, Ceiling Fan(s), Walk-in Shower, Breakfast Bar, Granite Counters, Sheet Rock, Wallpaper, Sheet Rock Ceiling, Primary Bedroom/Main Lv, Guest Bedroom/Main Lv, Primary Bedroom Apart, Guest Bedroom Apart, 3 Bedrooms Same Level
- Flooring: Carpet, Wood, Tile
- Doors: Insulated Doors
- Windows: Insulated Windows
- Basement: None
- Attic: Floored
- Has fireplace: Yes
- Fireplace features: Factory Built, Gas Starter, Gas Logs Present
Interior area
- Total structure area: 2,780
- Total interior livable area: 2,780 sqft
Property
Parking
- Total spaces: 2
- Parking features: Garage, Two Car, Garage Door Opener, Garage Faces Side
- Has garage: Yes
Features
- Levels: One
- Stories: 1
- Patio & porch: Patio, Porch
- Exterior features: Rain Gutters
- Has spa: Yes
- Spa features: Whirlpool/Hot Tub/Spa
Lot
- Size: 0.38 Acres
- Dimensions: 111' x 148' x 111' x 148'
- Features: Level, Extra Landscaping, Subdivided, Lawn Sprinkler
Details
- Parcel number: 53L0260168751
Construction
Type & style
- Home type: SingleFamily
- Architectural style: Traditional
- Property subtype: Single Family Residence
Materials
- Metal/Vinyl Siding
- Foundation: Slab
- Roof: Shingle
Condition
- New construction: No
- Year built: 2001
Utilities & green energy
- Electric: Elec-Municipal (+Entergy)
- Gas: Gas-Natural
- Sewer: Public Sewer
- Water: Public
- Utilities for property: Natural Gas Connected, Underground Utilities
Green energy
- Energy efficient items: Doors, Thermostat
Community & HOA
Community
- Features: Pool, Playground, Picnic Area, Mandatory Fee
- Subdivision: CHENAL VALLEY MARGEUAX
HOA
- Has HOA: Yes
- HOA fee: $722 annually
Location
- Region: Little Rock
Financial & listing details
- Price per square foot: $174/sqft
- Tax assessed value: $376,350
- Annual tax amount: $3,906
- Date on market: 4/6/2026
- Listing terms: Conventional,Cash
- Road surface type: Paved
Price history
| Date | Event | Price |
|---|---|---|
| 4/3/2026 | Sold | $485,000$174/sqft |
Source:  CARMLS #26013332 Report a problem CARMLS #26013332 Report a problem | ||
Public tax history
| Year | Property taxes | Tax assessment |
|---|---|---|
| 2025 | $3,307 -2.9% | $60,760 |
| 2024 | $3,407 -2.2% | $60,760 |
| 2023 | $3,482 -1.4% | $60,760 |
| 2022 | $3,532 -0.9% | $60,760 |
| 2021 | $3,562 +0.9% | $60,760 -7.7% |
| 2020 | $3,532 | $65,820 |
| 2019 | $3,532 -0.7% | $65,820 |
| 2018 | $3,557 | $65,820 |
| 2017 | $3,557 | $65,820 +8.3% |
| 2016 | $3,557 -9.7% | $60,760 |
| 2015 | $3,937 | $60,760 |
| 2014 | $3,937 | $60,760 |
| 2013 | $3,937 | $60,760 -4.9% |
| 2012 | -- | $63,920 +3.7% |
| 2011 | -- | $61,612 |
| 2010 | -- | $61,612 |
| 2009 | -- | $61,612 +3.4% |
| 2008 | -- | $59,578 |
| 2007 | -- | $59,578 +7.1% |
| 2005 | -- | $55,650 |
| 2004 | -- | $55,650 +412% |
| 2003 | -- | $10,870 |
| 2002 | -- | $10,870 |
Find assessor info on the county website
Neighborhood: 72223
Nearby homes
- $510,0005 bd4 ba3.4k sqft52 Laval Cir, Little Rock, AR 72223Sold

- $582,3006 bd5 ba3.9k sqft56 Laval Cir, Little Rock, AR 72223Off Market
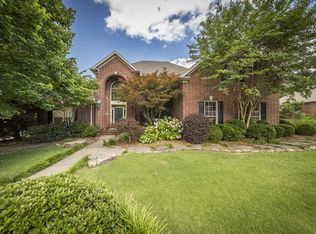
- $471,700-- bd3 ba2.7k sqft55 Laval Cir, Little Rock, AR 72223Off Market
- $669,6004 bd4 ba4.2k sqft50 Laval Cir, Little Rock, AR 72223Off Market

- $594,100-- bd3 ba3.8k sqft57 Laval Cir, Little Rock, AR 72223Off Market
- $591,4004 bd3 ba3.9k sqft57 Laval Cicrle, Little Rock, AR 72223Off Market
- $561,200-- bd3 ba3.7k sqft58 Laval Cir, Little Rock, AR 72223Off Market
- $615,9004 bd3 ba4.3k sqft51 Laval Cir, Little Rock, AR 72223Off Market
Nearby schools
GreatSchools rating
- 7/10Joe T. Robinson Elementary SchoolGrades: PK-5Distance: 2.6 mi
- 8/10Joe T. Robinson Middle SchoolGrades: 6-8Distance: 2.2 mi
- 4/10Joe T. Robinson High SchoolGrades: 9-12Distance: 2.5 mi
Schools provided by the listing agent
- Elementary: Robinson
- Middle: Joe T Robinson
- High: Joe T Robinson
Source: CARMLS. This data may not be complete. We recommend contacting the local school district to confirm school assignments for this home.
Sell for more on Zillow
Get a Zillow Showcase℠ listing at no additional cost and you could sell for .
$494,100
2% more
+$9,882
With Zillow Showcase(estimated)
$503,982
Sell for more on Zillow
Get a Zillow Showcase℠ listing at no additional cost and you could sell for .
$494,100
2% more
+$9,882
With Zillow Showcase(estimated)
$503,982
- Arkansas
- Pulaski County
- Little Rock
- 72223
- 54 Laval Cir
