An impeccably maintained, updated home with endless possibilities in the heart of South Hadley. From the stunning exterior to the open concept floor plan expect to be impressed. Upon entering, you are greeted by a stunning fireplace, hardwood floor and a completely remodeled kitchen fit for any cooking enthusiast. Gather by the expansive kitchen island or relax in the oversized living room. The first floor primary features a walk-in closet, outdoor balcony and en suite bathroom. The second bedroom has not one, but two walk in closets. Downstairs, you will be wowed by the different options the layout provides. Home office, in-law potential, home theatre or gym, the options are endless. Full size windows and a separate entrance sweeten the space. It has been remodeled with a new layout, new flooring, and even mini-splits. Outside there is plenty of space to entertain on the patio or relax in the hot tub. To round it off the roof was just replaced and so much more. Schedule your showing!
Sold for $460,000
$460,000
54 Lawn St, South Hadley, MA 01075
4beds
2,681sqft
Single Family Residence
Built in 1959
0.34 Acres Lot
$497,100 Zestimate®
$172/sqft
$2,374 Estimated rent
Home value
$497,100
$472,000 - $522,000
$2,374/mo
Zestimate® history
Owner options
List your home for rent
$2,374/mo
Rent Zestimate®
Find your next renter with Zillow Rental Manager. Plus, with online applications, you can quickly screen prospective tenants – for free.
$2,374/mo
Rent Zestimate®
Refinance and save
$3,144/mo
Est. payment
Refinancing to a lower rate could help reduce your monthly payments and save thousands over the life of the loan.
$3,144/mo
Est. payment
Explore your selling options
Work with a Zillow partner agent
Leverage their expertise and Zillow's premium Showcase listings to get your home seen by more buyers.
Get startedList with your own agent
Get your home in front of millions of buyers by listing it on Zillow.
Learn how to do itSell it yourself
Take full control of how buyers see your home on Zillow by listing For Sale by Owner (FSBO).
List your homeWhat's special
Zillow last checked:
Listing updated:
Listed by:
Bethany York Rudzik 413-433-7779,
Real Broker MA, LLC 855-450-0442
Bought with:
Sheila Perez
Naples Realty Group
Source: MLS PIN,MLS#: 73272475
Facts & features
Interior
Bedrooms & bathrooms
- Bedrooms: 4
- Bathrooms: 3
- Full bathrooms: 2
- 1/2 bathrooms: 1
- Main level bedrooms: 2
Primary bedroom
- Features: Bathroom - Half, Walk-In Closet(s), Flooring - Hardwood, Balcony / Deck, Balcony - Exterior
- Level: Main,First
Bedroom 2
- Features: Walk-In Closet(s), Flooring - Hardwood
- Level: Main,First
Bedroom 3
- Features: Walk-In Closet(s), Flooring - Laminate, Recessed Lighting, Lighting - Overhead
- Level: Basement
Bedroom 4
- Features: Closet, Flooring - Laminate, Lighting - Overhead
- Level: Basement
Bathroom 1
- Features: Bathroom - Full, Bathroom - With Tub & Shower, Flooring - Stone/Ceramic Tile
- Level: First
Bathroom 2
- Features: Bathroom - Half, Closet
- Level: First
Bathroom 3
- Features: Bathroom - Full, Bathroom - With Shower Stall
- Level: Basement
Dining room
- Features: Wood / Coal / Pellet Stove, Flooring - Hardwood, Open Floorplan, Recessed Lighting
- Level: First
Family room
- Features: Flooring - Stone/Ceramic Tile, Exterior Access
- Level: Basement
Kitchen
- Features: Flooring - Hardwood, Countertops - Stone/Granite/Solid, Countertops - Upgraded, Kitchen Island, Breakfast Bar / Nook, Cabinets - Upgraded, Recessed Lighting, Remodeled, Stainless Steel Appliances, Lighting - Pendant
- Level: First
Living room
- Features: Flooring - Hardwood, Open Floorplan, Recessed Lighting
- Level: First
Heating
- Forced Air, Natural Gas, Ductless
Cooling
- Central Air, Ductless
Appliances
- Included: Oven, Dishwasher, Microwave, Range, Refrigerator, Washer, Dryer
- Laundry: In Basement
Features
- Bathroom - Full, Closet, Bonus Room
- Flooring: Tile, Carpet, Hardwood, Wood Laminate, Flooring - Wall to Wall Carpet
- Basement: Full,Partially Finished,Walk-Out Access,Interior Entry,Concrete
- Number of fireplaces: 1
- Fireplace features: Dining Room
Interior area
- Total structure area: 2,681
- Total interior livable area: 2,681 sqft
Property
Parking
- Total spaces: 9
- Parking features: Detached, Storage, Workshop in Garage, Garage Faces Side, Paved Drive, Off Street, Paved
- Garage spaces: 1
- Uncovered spaces: 8
Features
- Patio & porch: Deck
- Exterior features: Deck, Balcony, Rain Gutters, Hot Tub/Spa
- Has spa: Yes
- Spa features: Private
Lot
- Size: 0.34 Acres
Details
- Parcel number: M:0027 B:0125 L:0000,3061250
- Zoning: RA2
Construction
Type & style
- Home type: SingleFamily
- Architectural style: Ranch
- Property subtype: Single Family Residence
Materials
- Frame
- Foundation: Concrete Perimeter, Block
- Roof: Shingle
Condition
- Year built: 1959
Utilities & green energy
- Electric: 200+ Amp Service
- Sewer: Public Sewer
- Water: Public
Community & HOA
Community
- Features: Public Transportation, Shopping, Park, Walk/Jog Trails, Golf, House of Worship, Private School, Public School, University
HOA
- Has HOA: No
Location
- Region: South Hadley
Financial & listing details
- Price per square foot: $172/sqft
- Tax assessed value: $408,700
- Annual tax amount: $6,805
- Date on market: 9/16/2026
- Exclusions: Hot Tub To Remain. Hot Tub And Garage Sold As-Is. Some Furniture Can Remain (See Attachment)
- Road surface type: Paved
Price history
| Date | Event | Price |
|---|---|---|
| 9/30/2024 | Sold | $460,000+2.2%$172/sqft |
Source: MLS PIN #73272475 Report a problem | ||
| 8/1/2024 | Listed for sale | $450,000+36.4%$168/sqft |
Source: MLS PIN #73272475 Report a problem | ||
| 7/20/2018 | Sold | $330,000$123/sqft |
Source: Public Record Report a problem | ||
Public tax history
| Year | Property taxes | Tax assessment |
|---|---|---|
| 2025 | $6,793 -0.2% | $426,400 +4.3% |
| 2024 | $6,805 +7.2% | $408,700 +13% |
| 2023 | $6,350 +5.7% | $361,800 +11.3% |
| 2022 | $6,010 +1.5% | $325,200 +6.8% |
| 2021 | $5,924 +2.5% | $304,400 +5% |
| 2020 | $5,779 +21.8% | $289,800 +23.1% |
| 2019 | $4,745 +3.9% | $235,500 +2.7% |
| 2018 | $4,568 +3.7% | $229,200 +4.7% |
| 2017 | $4,404 +2.3% | $218,900 +0.9% |
| 2016 | $4,305 +5.5% | $216,900 +3% |
| 2015 | $4,081 +35% | $210,600 |
| 2014 | $3,023 -20% | $210,600 -5.3% |
| 2013 | $3,780 +1.2% | $222,500 |
| 2012 | $3,734 +3.2% | $222,500 |
| 2011 | $3,618 +16.2% | $222,500 |
| 2010 | $3,113 +2.6% | $222,500 -7.9% |
| 2009 | $3,033 -8.3% | $241,500 +0.2% |
| 2008 | $3,307 +3.4% | $241,000 +0.3% |
| 2007 | $3,197 +4.2% | $240,200 +11.4% |
| 2006 | $3,068 +2.5% | $215,600 +18% |
| 2005 | $2,994 +14.1% | $182,700 |
| 2004 | $2,624 +5.1% | $182,700 +27.3% |
| 2003 | $2,497 -2.6% | $143,500 |
| 2002 | $2,563 +28.1% | $143,500 +6.1% |
| 1996 | $2,001 | $135,200 |
Find assessor info on the county website
Neighborhood: 01075
Nearby homes
- $476,7003 bd3 ba1.9k sqft9 Overlook Rd, South Hadley, MA 01075Off Market
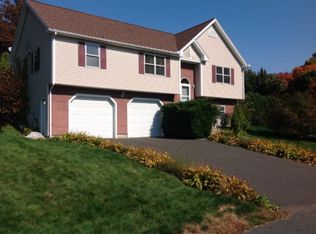
- $270,600-- bd-- ba-- sqftLawn St, South hadley, MA 01075Off Market
- $496,3003 bd3 ba3.5k sqft7 Overlook Rd, South Hadley, MA 01075Off Market

- $308,4002 bd1 ba974 sqft52 Lawn St, South Hadley, MA 01075Off Market
- $450,0003 bd1 ba1.8k sqft11 Overlook Rd, South Hadley, MA 01075Off Market
- $383,7003 bd2 ba930 sqft53 Lawn St, South Hadley, MA 01075Off Market
- $547,5003 bd2 ba1.7k sqft51 Lawn St, South Hadley, MA 01075Off Market
- $351,0003 bd1 ba1.2k sqft6 Overlook Rd, South Hadley, MA 01075Off Market
Nearby schools
GreatSchools rating
- NAPlains Elementary SchoolGrades: PK-1Distance: 0.9 mi
- 5/10Michael E. Smith Middle SchoolGrades: 5-8Distance: 1 mi
- 5/10South Hadley High SchoolGrades: 9-12Distance: 0.4 mi
Sell for more on Zillow
Get a Zillow Showcase℠ listing at no additional cost and you could sell for .
$497,100
2% more
+$9,942
With Zillow Showcase(estimated)
$507,042
Sell for more on Zillow
Get a Zillow Showcase℠ listing at no additional cost and you could sell for .
$497,100
2% more
+$9,942
With Zillow Showcase(estimated)
$507,042
