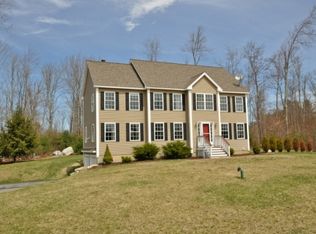
Welcome to 54 Liberty Lane, where location meets convenience in one of Barrington's most desirable neighborhoods. Set on the largest lot in the community, this beautifully maintained home offers deeded access to Nippo Lake, is just a half mile from Nippo Lake Golf Club, and enjoys picturesque mountain views. The professionally landscaped yard features a regulation-size bocce court, garden space, irrigation system, cobblestone walkway, and plenty of room to relax or entertain. Residents also enjoy a neighborhood boardwalk to the lake with kayak storage, making it easy to spend summer days on the water. Inside, the open-concept main level showcases hardwood floors, soaring ceilings, a wood-burning fireplace, and abundant natural light. The kitchen is equipped with stainless steel appliances, wood cabinetry, a center island, and opens seamlessly to the dining and living areas. The first-floor primary suite offers vaulted ceilings, a walk-in shower, soaking tub, double vanities, and walk-in closet, while a second bedroom, full bath, laundry, and an additional sitting room perfect for a playroom, den, or formal living room complete the main level. Upstairs offers a bright office or sitting area, third bedroom, and full bath w/ linen storage. Thoughtfully updated and meticulously maintained, the home features central A/C with two zones, three-zone baseboard heat, a standby generator, easy window treatments, 200-amp electrical service with an EV charger, water filtration system, newer kitchen appliances, a recently serviced heating system, & a two-car garage. A rare opportunity to enjoy golf, lake access, scenic surroundings, and peaceful living all in one exceptional property. Showings begin at the open house on Saturday 7/25 from 10am - 12pm.
Active
Listed by: KW Coastal and Lakes & Mountains Realty • Nikki Douglass
Price cut: $49.1K (8/21)
$799,900
54 Liberty Lane, Barrington, NH 03825
3beds
2,461sqft
Single Family Residence
Built in 2005
1.85 Acres Lot
$-- Zestimate®
$325/sqft
$-- HOA
What's special
- 46 days
- 917
- 48
Zillow last checked:
Listing updated:
Listed by:
Nikki Douglass,
KW Coastal and Lakes & Mountains Realty 603-610-8500
Source: PrimeMLS,MLS#: 5100225
Facts & features
Interior
Bedrooms & bathrooms
- Bedrooms: 3
- Bathrooms: 3
- Full bathrooms: 2
- 3/4 bathrooms: 1
Heating
- Oil, Hot Water
Cooling
- Central Air
Appliances
- Included: Dishwasher, Dryer, Microwave, Refrigerator, Washer, Gas Stove, Water Heater
- Laundry: 1st Floor Laundry
Features
- Cathedral Ceiling(s), Ceiling Fan(s), Dining Area, Kitchen Island, Kitchen/Dining, Living/Dining, Primary BR w/ BA, Natural Light, Walk-In Closet(s)
- Flooring: Carpet, Hardwood, Tile
- Windows: Blinds
- Basement: Concrete,Concrete Floor,Full,Interior Stairs,Interior Access,Basement Stairs,Interior Entry
- Number of fireplaces: 1
- Fireplace features: Wood Burning, 1 Fireplace
Interior area
- Total structure area: 4,073
- Total interior livable area: 2,461 sqft
- Finished area above ground: 2,461
- Finished area below ground: 0
Video & virtual tour
Property
Parking
- Total spaces: 2
- Parking features: Paved, Garage
- Garage spaces: 2
Accessibility
- Accessibility features: 1st Floor 3/4 Bathroom, 1st Floor Bedroom, 1st Floor Full Bathroom, 1st Floor Hrd Surfce Flr, Bathroom w/Step-in Shower, Hard Surface Flooring, 1st Floor Laundry
Features
- Levels: 1.75
- Stories: 1.75
- Exterior features: Garden, Natural Shade
- Waterfront features: Beach Access
- Body of water: Nippo Pond
- Frontage length: Road frontage: 200
Lot
- Size: 1.85 Acres
- Features: Abuts Golf Course, Neighborhood
Details
- Parcel number: BRRNM00110B000036L000000
- Zoning description: 1F RES
- Other equipment: Standby Generator
Construction
Type & style
- Home type: SingleFamily
- Architectural style: Cape
- Property subtype: Single Family Residence
Materials
- Vinyl Siding
- Foundation: Concrete
- Roof: Asphalt Shingle
Condition
- New construction: No
- Year built: 2005
Utilities & green energy
- Electric: 200+ Amp Service, Circuit Breakers
- Sewer: Private Sewer, Septic Tank
- Utilities for property: Propane
Community & HOA
HOA
- Amenities included: Beach Access, Beach Rights
Location
- Region: Barrington
Financial & listing details
- Price per square foot: $325/sqft
- Tax assessed value: $582,800
- Annual tax amount: $11,400
- Date on market: 7/16/2026
Estimated market value
Not available
Estimated sales range
Not available
Not available
Price history
| Date | Event | Price |
|---|---|---|
| 8/21/2026 | Price change | $799,900-5.8%$325/sqft |
Source: | ||
| 7/24/2026 | Listed for sale | $849,000$345/sqft |
Source: | ||
Public tax history
| Year | Property taxes | Tax assessment |
|---|---|---|
| 2024 | $10,251 +5.4% | $582,800 |
| 2023 | $9,727 +3.9% | $582,800 +23.6% |
| 2022 | $9,361 +1.8% | $471,600 |
| 2021 | $9,196 -8.4% | $471,600 +7% |
| 2020 | $10,037 +0.4% | $440,800 |
| 2019 | $9,993 +7.3% | $440,800 +17.3% |
| 2018 | $9,312 +2.9% | $375,800 |
| 2017 | $9,049 +1.9% | $375,800 +10.2% |
| 2016 | $8,877 +3.3% | $340,900 |
| 2015 | $8,597 +6.6% | $340,900 +1.5% |
| 2014 | $8,067 +0.5% | $335,700 -6% |
| 2013 | $8,023 +4.7% | $357,200 |
| 2012 | $7,666 +3.5% | $357,200 +0.3% |
| 2011 | $7,404 +5% | $356,300 -1.1% |
| 2010 | $7,051 | $360,300 |
Find assessor info on the county website
Monthly payment
Est. payment
Payment breakdown
Explore the cost of this home by adjusting the details. Changes won't be saved.Climate risks
Neighborhood: 03825
Nearby schools
Schools provided by the listing agent
- Elementary: Barrington Elementary
- Middle: Barrington Middle
- District: Barrington Sch Dsct SAU #74
Source: PrimeMLS. This data may not be complete. We recommend contacting the local school district to confirm school assignments for this home.