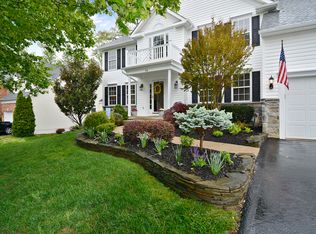
Welcome to 54 Lightfoot Drive in Augustine North Golf Course Community ! 3 Levels of Gorgeous and Updated Living ! New Carpets, Paint, Light Fixtures, Garage Doors and Exterior Beautiful Board Fencing with 2 Gates ! The Main Floor Welcomes You with Solid Hardwood Flooring / Custom Lighting / Oversized Living Room-Dining Room Surrounded with Established Landscaping Peeking In ! Beautiful Open Kitchen with Oversized Quartz Island and Countertops with New Appliances - Vaulted Family Room Ceiling Adjoins with Floor to Ceiling Windows that Overlook the Beautiful Flat Backyard and Oversized Custom Shed (10 ft. deep / 13 ft. wide / 9 ft. high)! Gorgeous Fence (8/2025) Establishing the Yard and Large Newly Powerwashed and Sealed Greystone Patio and Walkway Taking you Around to the Front of the Home ! Follow your Eye through the Back Gate out to the 12th Fairway - Openness and Beauty that the Owner can Enjoy with No Maintenance ! The Upstairs Bedrooms are All Newly Painted and Carpeted with Designer Light Fixtures ! The Master Bedroom Boasts a Large Trey Ceiling and a Considerable Sitting or Work Area Overlooking the Backyard and Golf Course ! The Basement Level is One of a Kind ! Separate Bar with Family Room, Sitting AND Large Recreational Areas for Entertaining or Gaming ! WAIT... Behind a Separate Setback Door (You would never know it was there !) is an Entirety of a Mini Suite / Home Office / or A Retreat for your Visiting Guests ! Gorgeous Hardwood Flooring / Newly Painted / Modern Lighting in this Luxury Surprise Space ! Full Bathroom and Laundry Room OR the entire space could be used for Organized Storage and Crafting Areas, Endless Opportunities for Use ! This Home Absolutely Stands out in Augustine North Community where the Homes are Situated and Nestled Amongst the Golf Course, Club House, Community Center, Walking/Jog Paths, Tennis/Pickleball Courts and Pool ! WELCOME HOME to 54 Lightfoot Drive !
Sold for $835,000
$835,000
54 Lightfoot Dr, Stafford, VA 22554
4beds
5,073sqft
Single Family Residence
Built in 2003
0.3 Acres Lot
$835,200 Zestimate®
$165/sqft
$3,684 Estimated rent
Home value
$835,200
$777,000 - $902,000
$3,684/mo
Zestimate® history
Owner options
List your home for rent
$3,684/mo
Rent Zestimate®
Find your next renter with Zillow Rental Manager. Plus, with online applications, you can quickly screen prospective tenants – for free.
$3,684/mo
Rent Zestimate®
Refinance and save
$5,505/mo
Est. payment
Refinancing to a lower rate could help reduce your monthly payments and save thousands over the life of the loan.
$5,505/mo
Est. payment
Explore your selling options
Work with a Zillow partner agent
Leverage their expertise and Zillow's premium Showcase listings to get your home seen by more buyers.
Get startedList with your own agent
Get your home in front of millions of buyers by listing it on Zillow.
Learn how to do itSell it yourself
Take full control of how buyers see your home on Zillow by listing For Sale by Owner (FSBO).
List your homeWhat's special
Vaulted family room ceilingEstablished landscaping peeking inNew carpetsCustom lightingBeautiful open kitchenNew appliancesSolid hardwood flooring
Zillow last checked:
Listing updated:
Listed by:
Carole Riddle 540-846-3080,
Century 21 Redwood Realty
Bought with:
Michael Gillies, 225187787
EXP Realty, LLC
Source: Bright MLS,MLS#: VAST2046942
Facts & features
Interior
Bedrooms & bathrooms
- Bedrooms: 4
- Bathrooms: 4
- Full bathrooms: 3
- 1/2 bathrooms: 1
- Main level bathrooms: 1
Basement
- Description: Percent Finished: 100.0
- Area: 1728
Heating
- Central, Natural Gas
Cooling
- Central Air, Programmable Thermostat, Zoned, Electric
Appliances
- Included: Microwave, Down Draft, Dishwasher, Disposal, Energy Efficient Appliances, ENERGY STAR Qualified Refrigerator, Exhaust Fan, Extra Refrigerator/Freezer, Ice Maker, Oven, Stainless Steel Appliance(s), Cooktop, Water Heater, Gas Water Heater
Features
- 2nd Kitchen, Attic/House Fan, Bar, Bathroom - Walk-In Shower, Built-in Features, Combination Dining/Living, Crown Molding, Family Room Off Kitchen, Floor Plan - Traditional, Formal/Separate Dining Room, Kitchen Island, Recessed Lighting, Upgraded Countertops, Wainscotting, 9'+ Ceilings, Tray Ceiling(s), Vaulted Ceiling(s)
- Flooring: Carpet, Hardwood, Wood
- Basement: Full,Finished,Interior Entry,Exterior Entry,Rear Entrance,Shelving,Sump Pump,Walk-Out Access,Windows
- Has fireplace: No
Interior area
- Total structure area: 5,073
- Total interior livable area: 5,073 sqft
- Finished area above ground: 3,345
- Finished area below ground: 1,728
Property
Parking
- Total spaces: 2
- Parking features: Garage Faces Front, Garage Door Opener, Inside Entrance, Attached, Driveway
- Attached garage spaces: 2
- Has uncovered spaces: Yes
Accessibility
- Accessibility features: None
Features
- Levels: Three
- Stories: 3
- Patio & porch: Patio
- Exterior features: Extensive Hardscape, Flood Lights, Sidewalks, Street Lights, Underground Lawn Sprinkler
- Pool features: Community
- Fencing: Full,Back Yard
- Has view: Yes
- View description: Golf Course
Lot
- Size: 0.3 Acres
- Features: Landscaped, Premium, Wooded, Adjoins Golf Course
Details
- Additional structures: Above Grade, Below Grade
- Parcel number: 28F 2A 237
- Zoning: R1
- Special conditions: Standard
Construction
Type & style
- Home type: SingleFamily
- Architectural style: Traditional
- Property subtype: Single Family Residence
Materials
- Aluminum Siding, Stone, Vinyl Siding
- Foundation: Concrete Perimeter, Stone
- Roof: Asphalt
Condition
- Excellent
- New construction: No
- Year built: 2003
Utilities & green energy
- Sewer: Public Septic
- Water: Public
Community & HOA
Community
- Security: Main Entrance Lock, Security System, Smoke Detector(s), Fire Sprinkler System
- Subdivision: Augustine North
HOA
- Has HOA: Yes
- Amenities included: Clubhouse, Common Grounds, Community Center, Game Room, Golf Course Membership Available, Jogging Path, Lake, Meeting Room, Party Room, Pool, Tennis Court(s)
- Services included: Common Area Maintenance, Management, Pool(s), Recreation Facility, Road Maintenance, Snow Removal, Trash
- HOA fee: $425 quarterly
Location
- Region: Stafford
Financial & listing details
- Price per square foot: $165/sqft
- Tax assessed value: $697,200
- Annual tax amount: $6,531
- Date on market: 3/14/2026
- Listing agreement: Exclusive Right To Sell
- Inclusions: Basement Appliances (refrigerator, Stove, Microwave, Washer And Dryer) / Basement Wine Small Refrigerator
- Ownership: Fee Simple
Price history
| Date | Event | Price |
|---|---|---|
| 4/28/2026 | Sold | $835,000$165/sqft |
Source:  Bright MLS #VAST2046942 Report a problem Bright MLS #VAST2046942 Report a problem | ||
| 3/26/2026 | Pending sale | $835,000$165/sqft |
Source: Bright MLS #VAST2046942 Report a problem | ||
| 3/14/2026 | Listed for sale | $835,000-1.2%$165/sqft |
Source: Bright MLS #VAST2046942 Report a problem | ||
| 11/19/2025 | Listing removed | $845,000$167/sqft |
Source: Bright MLS #VAST2041974 Report a problem | ||
| 10/7/2025 | Price change | $845,000-2.8%$167/sqft |
Source: Bright MLS #VAST2041974 Report a problem | ||
| 8/19/2025 | Listed for sale | $869,000+52.5%$171/sqft |
Source: Bright MLS #VAST2041974 Report a problem | ||
| 9/24/2008 | Sold | $570,000-13%$112/sqft |
Source: Public Record Report a problem | ||
| 6/20/2008 | Listing removed | $655,000$129/sqft |
Source: Coldwell Banker** #ST6727881 Report a problem | ||
| 6/2/2008 | Listed for sale | $655,000+37.1%$129/sqft |
Source: Coldwell Banker** #ST6727881 Report a problem | ||
| 11/25/2003 | Sold | $477,906$94/sqft |
Source: Public Record Report a problem | ||
Public tax history
| Year | Property taxes | Tax assessment |
|---|---|---|
| 2025 | $6,439 +3.4% | $697,200 |
| 2024 | $6,230 +9.5% | $697,200 +10% |
| 2023 | $5,691 +5.6% | $634,100 |
| 2022 | $5,390 +9.1% | $634,100 +24.5% |
| 2021 | $4,940 | $509,300 |
| 2020 | $4,940 +2.4% | $509,300 +6.7% |
| 2019 | $4,823 +2% | $477,500 |
| 2018 | $4,727 | $477,500 -4.6% |
| 2017 | $4,727 -4.6% | $500,600 |
| 2016 | $4,956 | $500,600 -3% |
| 2015 | -- | $516,000 |
| 2014 | -- | $516,000 +0.7% |
| 2013 | -- | $512,600 |
| 2012 | -- | $512,600 -2.8% |
| 2011 | -- | $527,400 |
| 2010 | -- | $527,400 -9.8% |
| 2009 | -- | $584,600 |
| 2008 | -- | $584,600 -13.3% |
| 2006 | -- | $674,200 |
| 2005 | -- | $674,200 +64.6% |
| 2004 | -- | $409,500 +411.9% |
| 2003 | -- | $80,000 |
| 2002 | -- | $80,000 |
Find assessor info on the county website
Neighborhood: 22554
Nearby homes
- $749,6006 bd5 ba4.5k sqft52 Lightfoot Dr, Stafford, VA 22554Off Market

- $749,4004 bd2 ba3.3k sqft56 Lightfoot Dr, Stafford, VA 22554Off Market
- $756,1004 bd3 ba3.6k sqft58 Lightfoot Dr, Stafford, VA 22554Off Market
- $706,8004 bd2 ba2.8k sqft50 Lightfoot Dr, Stafford, VA 22554Off Market
- $796,4004 bd2 ba3.6k sqft53 Lightfoot Dr, Stafford, VA 22554Off Market
- $799,1004 bd3 ba4k sqft55 Lightfoot Dr, Stafford, VA 22554Off Market
- $776,8004 bd2 ba3.4k sqft51 Lightfoot Dr, Stafford, VA 22554Off Market
- $745,4004 bd4 ba4k sqft48 Lightfoot Dr, Stafford, VA 22554Off Market
Nearby schools
GreatSchools rating
- 7/10Winding Creek Elementary SchoolGrades: K-5Distance: 1.6 mi
- 8/10Rodney E. Thompson Middle SchoolGrades: 6-8Distance: 1.3 mi
- 5/10Colonial Forge High SchoolGrades: 9-12Distance: 1.8 mi
Schools provided by the listing agent
- Elementary: Winding Creek
- Middle: Rodney E Thompson
- High: Colonial Forge
- District: Stafford County Public Schools
Source: Bright MLS. This data may not be complete. We recommend contacting the local school district to confirm school assignments for this home.
Get a cash offer in 3 minutes
Find out how much your home could sell for in as little as 3 minutes with a no-obligation cash offer.
Estimated market value
$835,200
Get a cash offer in 3 minutes
Find out how much your home could sell for in as little as 3 minutes with a no-obligation cash offer.
Estimated market value
$835,200
- Virginia
- Stafford County
- Stafford
- 22554
- 54 Lightfoot Dr
Nearby cities
Nearby neighborhoods
Nearby zip codes
Other Stafford Topics
