Welcome to 54 Lilly Drive, an exceptional and rarely available townhouse in the highly sought-after Walnut Grove community. This charming home is bathed in natural light and equipped with an array of modern amenities, offering a lifestyle of elevated comfort and convenience. Recently renovated, the residence boasts an elegant kitchen, a luxurious primary suite, and extensive upgrades throughout. As you enter, you are greeted by a beautifully appointed formal dining room that flows seamlessly into the inviting family room and the updated kitchen. The kitchen is a chef's delight, featuring a stunning accent tile on the island, a breakfast bar, and custom light fixtures. Highlights include a recently upgraded backsplash, stainless steel appliances, granite countertops, and access to a spacious backyard patio with a large deck, perfect for entertaining. The outdoor space is ideal for grilling and enjoying time with loved ones in a serene setting. The main level's open-concept design is complemented by recessed lighting and luxurious rustic light gray hardwood floors, creating a warm and inviting atmosphere. A conveniently located powder room on this level adds to the home's functionality. Ascending the two-story staircase, you’ll find a spacious primary suite complete with a fully renovated en-suite bathroom featuring a stall shower, marble and standing soaking tub, and dual vanity. The extra-large walk-in closet, adorned with a posh wallpapered ceiling, custom built-in shoe display, and a stunning chandelier, makes this space truly a dream come true. Additionally, the upper level includes two generously sized bedrooms, an oversized hallway bathroom, and a laundry room with upgraded cabinets and a painted tile backsplash. This home offers the perfect blend of luxury, comfort, and practicality, with additional conveniences such as a one-car garage and a driveway for extra parking. The fully finished basement features an entertainment room, an exercise area with gym tiles, and elegant laminate flooring throughout. Bursting with trendy updates and sophisticated style, this distinctive property is a true gem and won't be on the market for long. Located within the Neshaminy School District, you're just minutes from local shops and restaurants, with easy access to the PA Turnpike, Route 1, and a walkable Regional Rail stop. Seize the opportunity to make this exquisite, tastefully upgraded townhouse your new home. Schedule your exclusive in-person viewing today!
Sold for $550,000
$550,000
54 Lilly Dr, Feasterville, PA 19053
3beds
1,978sqft
Townhouse
Built in 2010
2,328 Square Feet Lot
$565,000 Zestimate®
$278/sqft
$3,129 Estimated rent
Home value
$565,000
$537,000 - $593,000
$3,129/mo
Zestimate® history
Owner options
List your home for rent
$3,129/mo
Rent Zestimate®
Find your next renter with Zillow Rental Manager. Plus, with online applications, you can quickly screen prospective tenants – for free.
$3,129/mo
Rent Zestimate®
Refinance and save
$3,685/mo
Est. payment
Refinancing to a lower rate could help reduce your monthly payments and save thousands over the life of the loan.
$3,685/mo
Est. payment
Explore your selling options
Work with a Zillow partner agent
Leverage their expertise and Zillow's premium Showcase listings to get your home seen by more buyers.
Get startedList with your own agent
Get your home in front of millions of buyers by listing it on Zillow.
Learn how to do itSell it yourself
Take full control of how buyers see your home on Zillow by listing For Sale by Owner (FSBO).
List your homeWhat's special
Zillow last checked:
Listing updated:
Listed by:
Maxim Sirotovsky 267-243-3255,
BHHS Fox & Roach-Center City Walnut
Bought with:
Iryna Kovalchuk, RS366108
Home Solutions Realty Group
Source: Bright MLS,MLS#: PABU2078428
Facts & features
Interior
Bedrooms & bathrooms
- Bedrooms: 3
- Bathrooms: 3
- Full bathrooms: 2
- 1/2 bathrooms: 1
- Main level bathrooms: 1
Basement
- Area: 0
Heating
- Central, Natural Gas
Cooling
- Central Air, Electric
Appliances
- Included: Electric Water Heater
- Laundry: Dryer In Unit, Washer In Unit
Features
- Flooring: Hardwood, Carpet
- Basement: Finished,Full,Walk-Out Access,Heated,Garage Access
- Number of fireplaces: 1
Interior area
- Total structure area: 1,978
- Total interior livable area: 1,978 sqft
- Finished area above ground: 1,978
- Finished area below ground: 0
Property
Parking
- Total spaces: 1
- Parking features: Covered, Garage Faces Front, Garage Door Opener, Driveway, Attached
- Attached garage spaces: 1
- Has uncovered spaces: Yes
Accessibility
- Accessibility features: Accessible Doors, 2+ Access Exits
Features
- Levels: Three
- Stories: 3
- Pool features: None
Lot
- Size: 2,328 Square Feet
Details
- Additional structures: Above Grade, Below Grade
- Parcel number: 21009190
- Zoning: C
- Special conditions: Standard
Construction
Type & style
- Home type: Townhouse
- Architectural style: Colonial
- Property subtype: Townhouse
Materials
- Frame
- Foundation: Concrete Perimeter
- Roof: Shingle
Condition
- Excellent
- New construction: No
- Year built: 2010
- Major remodel year: 2022
Utilities & green energy
- Sewer: Public Sewer
- Water: Public
- Utilities for property: Cable Connected, Sewer Available, Water Available, Natural Gas Available, Electricity Available, Cable Available
Community & HOA
Community
- Subdivision: Walnut Grove
HOA
- Has HOA: Yes
- Amenities included: Tot Lots/Playground
- Services included: Common Area Maintenance, Maintenance Grounds, Snow Removal
- HOA fee: $149 monthly
Location
- Region: Feasterville
- Municipality: LOWER SOUTHAMPTON TWP
Financial & listing details
- Price per square foot: $278/sqft
- Tax assessed value: $30,070
- Annual tax amount: $6,651
- Date on market: 8/31/2024
- Listing agreement: Exclusive Right To Sell
- Listing terms: Cash,Conventional,FHA,VA Loan
- Inclusions: Washer, Dryer, Refrigerator, Stove, Microwave, And Dishwasher
- Exclusions: Existing Lighting Fixtures
- Ownership: Fee Simple
Price history
| Date | Event | Price |
|---|---|---|
| 11/8/2024 | Sold | $550,000-2.7%$278/sqft |
Source:  Bright MLS #PABU2078428 Report a problem Bright MLS #PABU2078428 Report a problem | ||
| 10/7/2024 | Pending sale | $565,000$286/sqft |
Source: Bright MLS #PABU2078428 Report a problem | ||
| 9/8/2024 | Price change | $565,000-1.7%$286/sqft |
Source: Bright MLS #PABU2078428 Report a problem | ||
| 8/31/2024 | Listed for sale | $575,000+79.2%$291/sqft |
Source: Bright MLS #PABU2078428 Report a problem | ||
| 8/30/2024 | Listing removed | $3,200$2/sqft |
Source: Bright MLS #PABU2077242 Report a problem | ||
| 8/28/2024 | Listed for rent | $3,200$2/sqft |
Source: Bright MLS #PABU2077242 Report a problem | ||
| 7/12/2010 | Sold | $320,790$162/sqft |
Source: Public Record Report a problem | ||
Public tax history
| Year | Property taxes | Tax assessment |
|---|---|---|
| 2025 | $6,779 +1% | $30,070 |
| 2024 | $6,712 +5.9% | $30,070 |
| 2023 | $6,338 +2.7% | $30,070 |
| 2022 | $6,168 | $30,070 |
| 2021 | $6,168 +1.2% | $30,070 |
| 2020 | $6,093 +4.3% | $30,070 |
| 2018 | $5,844 +1.1% | $30,070 |
| 2017 | $5,783 | $30,070 |
| 2016 | $5,783 +32.5% | $30,070 |
| 2015 | $4,364 | $30,070 |
| 2014 | $4,364 | $30,070 |
| 2013 | -- | $30,070 |
| 2012 | -- | $30,070 |
| 2011 | -- | $30,070 +1083.9% |
| 2010 | -- | $2,540 |
Find assessor info on the county website
Neighborhood: 19053
Nearby homes
- $541,9003 bd4 ba2.4k sqft52 Lilly Dr, Feasterville Trevose, PA 19053Off Market
- $541,3003 bd2 ba1.9k sqft56 Lilly Dr, Feasterville Trevose, PA 19053Off Market
- $558,9003 bd3 ba2.4k sqft50 Lilly Dr, Feasterville Trevose, PA 19053Off Market
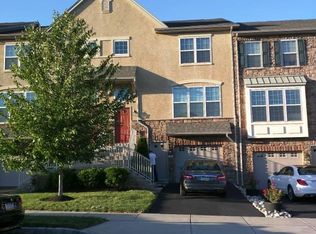
- $535,6003 bd4 ba2.4k sqft48 Lilly Dr, Feasterville, PA 19053Off Market

- $610,0003 bd4 ba2.5k sqft58 Lilly Dr, Feasterville Trevose, PA 19053Sold
- $558,8003 bd3 ba1.9k sqft46 Lilly Dr, Feasterville, PA 19053Off Market
- $534,8003 bd3 ba1.9k sqft60 Lilly Dr, Feasterville, PA 19053Off Market
- $574,3003 bd4 ba2.8k sqft62 Lilly Dr, Feasterville, PA 19053Off Market
Nearby schools
GreatSchools rating
- 6/10Poquessing Middle SchoolGrades: 5-8Distance: 1.2 mi
- 8/10Neshaminy High SchoolGrades: 9-12Distance: 3.4 mi
- 8/10Tawanka Elementary SchoolGrades: K-4Distance: 2.5 mi
Schools provided by the listing agent
- Elementary: Joseph E Ferderbar
- Middle: Poquessing
- High: Neshaminy
- District: Neshaminy
Source: Bright MLS. This data may not be complete. We recommend contacting the local school district to confirm school assignments for this home.
Get a cash offer in 3 minutes
Find out how much your home could sell for in as little as 3 minutes with a no-obligation cash offer.
Estimated market value
$565,000
Get a cash offer in 3 minutes
Find out how much your home could sell for in as little as 3 minutes with a no-obligation cash offer.
Estimated market value
$565,000
Nearby cities
Nearby zip codes
Other Feasterville Trevose Topics
- Apartments for Rent in 19053
- Houses for Sale in 19053
- Houses for Rent in 19053
- 19053 Real Estate
- Feasterville Trevose Condos
- Houses for Sale in Feasterville Trevose
- Newest Listings in Feasterville Trevose
- Feasterville Trevose Home Values
- Feasterville Trevose Real Estate Agents
- Feasterville Trevose Refinance
- Feasterville Trevose Mortgage Rates
