Pristinely presented and meticulously maintained 3 bedroom, 4 bathroom, New England style home in the heart of Little Harbor on 0.13 acre lot abutting Langdon Park. Designed by TMS Architects and custom built in 2016 by CM Ragusa. Short walk to Market Square and Portsmouth’s vibrant waterfront. From design to construction, no detail overlooked. Featured in New Hampshire Home magazine and on the Music Hall kitchen tour. Welcoming front entrance leads to an open concept design. Living room with natural gas fireplace and hidden TV cabinet above, dining room area with bay window, chef-inspired kitchen with Wolf dual-fuel range, Wolf steam oven, recessed ceiling exhaust fan, custom cabinetry and leathered granite countertops, home office nook, and heated screened-in porch leading out to landscaped yard and gardens and 2-car detached garage. Second floor features beautiful primary bedroom suite with soffit lighting, Hunter Douglas powered shades, walk-in tiled shower and soaking tub, large walk-in closet with built-in dresser, and laundry station, as well as guest bedroom and 3/4 bathroom. Third floor could be a third bedroom, currently a home office and additional living space with ½ bathroom. Features include Hardie fiber-cement siding, AZEC trim, architectural roof shingles, Marvin Integrity windows, hardwood floors and central air conditioning. Private garden with irrigation system, custom fountain, fire pit, and mature, low maintenance plants. Showings start Sunday 17th
Closed
Listed by: The Aland Realty Group • Jeffrey Mountjoy
Bought with: The Aland Realty Group
$2,380,000
54 Lincoln Avenue, Portsmouth, NH 03801
3beds
2,332sqft
Single Family Residence
Built in 2016
5,663 Square Feet Lot
$2,443,000 Zestimate®
$1,021/sqft
$5,518 Estimated rent
Home value
$2,443,000
$2.27M - $2.64M
$5,518/mo
Zestimate® history
Owner options
List your home for rent
$5,518/mo
Rent Zestimate®
Find your next renter with Zillow Rental Manager. Plus, with online applications, you can quickly screen prospective tenants – for free.
$5,518/mo
Rent Zestimate®
Refinance and save
$12,799/mo
Est. payment
Refinancing to a lower rate could help reduce your monthly payments and save thousands over the life of the loan.
$12,799/mo
Est. payment
Explore your selling options
Work with a Zillow partner agent
Leverage their expertise and Zillow's premium Showcase listings to get your home seen by more buyers.
Get startedList with your own agent
Get your home in front of millions of buyers by listing it on Zillow.
Learn how to do itSell it yourself
Take full control of how buyers see your home on Zillow by listing For Sale by Owner (FSBO).
List your homeWhat's special
Custom fountainAbutting langdon parkNatural gas fireplaceBeautiful primary bedroom suitePrivate gardenWolf steam ovenFire pit
Zillow last checked:
Listing updated:
Listed by:
Jeffrey Mountjoy,
The Aland Realty Group 603-501-0463,
Tiffany Semprini,
The Aland Realty Group
Bought with:
Tatjiana Shone
The Aland Realty Group
Source: PrimeMLS,MLS#: 5056698
Facts & features
Interior
Bedrooms & bathrooms
- Bedrooms: 3
- Bathrooms: 4
- Full bathrooms: 1
- 3/4 bathrooms: 1
- 1/2 bathrooms: 2
Heating
- Forced Air
Cooling
- Central Air
Appliances
- Included: Dishwasher, Dryer, Microwave, Wall Oven, Gas Range, Refrigerator, Washer
- Laundry: 2nd Floor Laundry
Features
- Ceiling Fan(s), Kitchen Island, Kitchen/Dining, Kitchen/Living, Primary BR w/ BA, Natural Woodwork, Soaking Tub, Wired for Sound, Walk-In Closet(s), Programmable Thermostat
- Flooring: Hardwood, Tile
- Windows: Blinds
- Basement: Bulkhead,Concrete Floor,Full,Storage Space,Sump Pump,Interior Entry
- Has fireplace: Yes
- Fireplace features: Gas
Interior area
- Total structure area: 3,079
- Total interior livable area: 2,332 sqft
- Finished area above ground: 2,332
- Finished area below ground: 0
Property
Parking
- Total spaces: 2
- Parking features: Brick/Pavers, Paved, Auto Open, Storage Above, Detached
- Garage spaces: 2
Features
- Levels: 3
- Stories: 3
- Patio & porch: Patio, Screened Porch, Heated Porch
- Exterior features: Garden, Natural Shade
- Frontage length: Road frontage: 57
Lot
- Size: 5,663 Square Feet
- Features: Landscaped, Level, Sidewalks, Near Shopping, Neighborhood, Near Hospital, Near School(s)
Details
- Parcel number: PRSMM0111B0021L
- Zoning description: GRA
Construction
Type & style
- Home type: SingleFamily
- Architectural style: New Englander
- Property subtype: Single Family Residence
Materials
- Clapboard Exterior
- Foundation: Brick, Stone
- Roof: Architectural Shingle
Condition
- New construction: No
- Year built: 2016
Utilities & green energy
- Electric: 200+ Amp Service, Circuit Breakers
- Sewer: Public Sewer
- Utilities for property: Underground Gas
Community & HOA
Community
- Security: Security System, Hardwired Smoke Detector
Location
- Region: Portsmouth
Financial & listing details
- Price per square foot: $1,021/sqft
- Tax assessed value: $1,847,000
- Annual tax amount: $20,649
- Date on market: 8/15/2025
Price history
| Date | Event | Price |
|---|---|---|
| 10/17/2025 | Sold | $2,380,000+1.3%$1,021/sqft |
Source:  PrimeMLS #5056698 Report a problem PrimeMLS #5056698 Report a problem | ||
| 8/18/2025 | Contingent | $2,350,000$1,008/sqft |
Source: PrimeMLS #5056698 Report a problem | ||
| 8/15/2025 | Listed for sale | $2,350,000+384.5%$1,008/sqft |
Source: PrimeMLS #5056698 Report a problem | ||
| 9/19/2014 | Sold | $485,000-19.2%$208/sqft |
Source: Public Record Report a problem | ||
| 7/26/2014 | Listed for sale | $599,999$257/sqft |
Source: BHHS Verani Portsmouth #4373624 Report a problem | ||
Public tax history
| Year | Property taxes | Tax assessment |
|---|---|---|
| 2024 | $20,649 +26.8% | $1,847,000 +82.9% |
| 2023 | $16,288 +6.1% | $1,009,800 |
| 2022 | $15,349 +3.4% | $1,009,800 |
| 2020 | $14,844 -1.1% | $1,009,800 |
| 2019 | $15,006 +3.4% | $1,009,800 +10.2% |
| 2018 | $14,513 +3% | $916,200 |
| 2017 | $14,091 +4% | $916,200 +15.2% |
| 2016 | $13,549 +76.4% | $795,100 +73.8% |
| 2015 | $7,683 +7.1% | $457,600 +15.5% |
| 2014 | $7,173 +14.2% | $396,300 +10.7% |
| 2012 | $6,283 +1.6% | $358,000 |
| 2011 | $6,183 -0.8% | $358,000 |
| 2010 | $6,233 | $358,000 |
Find assessor info on the county website
Neighborhood: 03801
Nearby homes
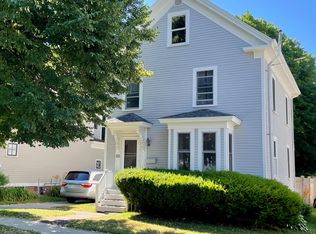
- $1,052,4003 bd1 ba1.4k sqft60 Lincoln Ave, Portsmouth, NH 03801Off Market
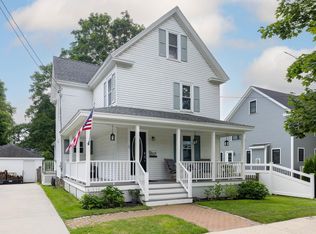
- $976,0003 bd1 ba1.7k sqft72 Lincoln Ave, Portsmouth, NH 03801Sold
- $1,261,2004 bd2 ba2.5k sqft75 Kent St #1, Portsmouth, NH 03801Off Market
- $483,9001 bd1 ba795 sqft75 Kent St #2, Portsmouth, NH 03801Off Market
- $1,121,3004 bd2 ba2.1k sqft45 Lincoln Ave, Portsmouth, NH 03801Off Market
- $1,656,0003 bd2 ba1.2k sqft88 Lincoln Ave, Portsmouth, NH 03801Off Market
- $1,025,1002 bd1 ba1.2k sqft53 McNabb Ct, Portsmouth, NH 03801Off Market
- $2,120,6004 bd4 ba2.2k sqft81 Lincoln Ave, Portsmouth, NH 03801Off Market
Nearby schools
GreatSchools rating
- 10/10Little Harbour SchoolGrades: K-5Distance: 0.3 mi
- 8/10Portsmouth Middle SchoolGrades: 6-8Distance: 0.3 mi
- 10/10Portsmouth High SchoolGrades: 9-12Distance: 0.9 mi
Schools provided by the listing agent
- Elementary: Little Harbor School
- Middle: Portsmouth Middle School
- High: Portsmouth High School
- District: Portsmouth
Source: PrimeMLS. This data may not be complete. We recommend contacting the local school district to confirm school assignments for this home.
Get a cash offer in 3 minutes
Find out how much your home could sell for in as little as 3 minutes with a no-obligation cash offer.
Estimated market value
$2,443,000
Get a cash offer in 3 minutes
Find out how much your home could sell for in as little as 3 minutes with a no-obligation cash offer.
Estimated market value
$2,443,000
- New Hampshire
- Rockingham County
- Portsmouth
- 03801
- 54 Lincoln Avenue
Nearby cities
Nearby zip codes
Other Portsmouth Topics
