Skip main navigation
Sold for $1,240,000
  • $1,240,000

    54 Lincoln Boulevard, Merrick, NY 11566

    4beds
    2,768sqft
    Single Family Residence, Residential
    Built in 2014
    6,000 Square Feet Lot
    $1,270,900 Zestimate®
    $448/sqft
    $4,540 Estimated rent

    Home value

    $1,270,900

    $1.21M - $1.33M

    $4,540/mo

    Zestimate® history
    Loading
    Loading...

    Owner options

    List your home for rent

    $4,540/mo

    Rent Zestimate®

    Find your next renter with Zillow Rental Manager. Plus, with online applications, you can quickly screen prospective tenants – for free.

    Learn more

    $4,540/mo

    Rent Zestimate®

    Refinance and save

    $8,164/mo

    Est. payment

    Refinancing to a lower rate could help reduce your monthly payments and save thousands over the life of the loan.

    See today's rates

    $8,164/mo

    Est. payment

    Explore your selling options

    Work with a Zillow partner agent

    Leverage their expertise and Zillow's premium Showcase listings to get your home seen by more buyers.

    Get started

    List with your own agent

    Get your home in front of millions of buyers by listing it on Zillow.

    Learn how to do it

    Sell it yourself

    Take full control of how buyers see your home on Zillow by listing For Sale by Owner (FSBO).

    List your home

    What's special

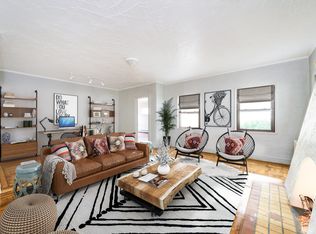
    State of the Art 4 Bedroom, 2.5 Bath, Center-Hall Colonial w/Large Unfinished Basement. House was built in 2014 w/ Eat In Kitchen w/Large Open Floor Plan, Carrera Marble Tile Backsplash, Energy Star GE Refrigerator, Whirlpool Dishwasher, GE Washer & Dryer. Ceramic Tile Bathrooms With Granite Countertops, and Kohler Fixtures. Wood Floors Thru out, Light & Bright Cathedral Ceilings. New Andersen 400 Series Windows. Exterior Features Include: Vinyl Cedar-Impression Shakes, Azek Trim, Hampton Style Garage Door, Blue Stone Covered Entrance Porch. Large PVC Tan Fenced-In and Professionally Landscaped Property. IGS, 200 Amp Service, Chandeliers Included. Central Vacuum System. Too Much to Mention. Close to School, Transportation & Shopping. Energy Efficient Home!, Additional information: Appearance:Mint,Green Features:Insulated Doors,Interior Features:Lr/Dr,Separate Hotwater Heater:y

    Zillow last checked:

    Listing updated:

    Listed by:

    Jennie R. Katz 516-613-3600,

    Blue Island Homes NY LLC 516-613-3600

    Bought with:

    Paul Tuomey, 10401343128

    Signature Premier Properties

    Joseph Salemi, 10401216378

    Signature Premier Properties

    Source: OneKey® MLS as distributed by MLS GRID,MLS#: L3486047MLS Logo

    Facts & features

    Interior

    Bedrooms & bathrooms
    • Bedrooms: 4
    • Bathrooms: 3
    • Full bathrooms: 2
    • 1/2 bathrooms: 1
    Heating
    • Forced Air
    Cooling
    • Attic Fan, Central Air
    Appliances
    • Included: Dishwasher, Dryer, ENERGY STAR Qualified Appliances, Refrigerator, Washer, Gas Water Heater
    Features
    • Cathedral Ceiling(s), Central Vacuum, Chandelier, Eat-in Kitchen, Entrance Foyer, Formal Dining, Granite Counters, Marble Counters, Primary Bathroom, Pantry
    • Flooring: Hardwood
    • Windows: Blinds, Drapes, Insulated Windows
    • Basement: Full
    • Attic: Finished,Full
    • Number of fireplaces: 1
    Interior area
    • Total structure area: 2,768
    • Total interior livable area: 2,768 sqft

    Property

    Parking
    • Parking features: Attached, Garage Door Opener, Private
    Features
    • Levels: Three Or More
    • Patio & porch: Deck, Porch
    • Exterior features: Mailbox
    • Fencing: Fenced
    Lot
    • Size: 6,000 sqft
    • Dimensions: 60 x 100
    • Features: Near Public Transit, Near School, Near Shops, Sprinklers In Front, Sprinklers In Rear
    Details
    • Parcel number: 2089561880002890
    • Zoning: Residential
    • Other equipment: Dehumidifier

    Construction

    Type & style
    • Home type: SingleFamily
    • Architectural style: Colonial
    • Property subtype: Single Family Residence, Residential
    Materials
    • Vinyl Siding
    Condition
    • Year built: 2014

    Utilities & green energy

    • Sewer: Public Sewer
    • Water: Public
    • Utilities for property: Cable Available, Trash Collection Public

    Community & neighborhood

    Security
    • Security features: Fire Sprinkler System
    Location
    • Region: Merrick

    Other

    Other facts
    • Listing agreement: Exclusive Right To Lease

    Price history

    DateEventPrice
    8/28/2023Sold$1,240,000+3.5%$448/sqft
    Source: OneKey® MLS as distributed by MLS GRID #L3486047 Report a problem
    6/30/2023Pending sale$1,198,000$433/sqft
    Source: OneKey® MLS as distributed by MLS GRID #3486047 Report a problem
    6/20/2023Listed for sale$1,198,000+43.8%$433/sqft
    Source: OneKey® MLS as distributed by MLS GRID #3486047 Report a problem
    8/13/2019Sold$833,000-4.4%$301/sqft
    Source: OneKey® MLS as distributed by MLS GRID #L3106831 Report a problem
    5/9/2019Price change$871,000-3%$315/sqft
    Source: Redfin Real Estate #3106831 Report a problem
    3/27/2019Price change$898,000-2.9%$324/sqft
    Source: Redfin Real Estate #3106831 Report a problem
    3/7/2019Listed for sale$925,000+17.8%$334/sqft
    Source: Redfin Real Estate #3106831 Report a problem
    6/16/2014Sold$785,000-1.9%$284/sqft
    Source: OneKey® MLS as distributed by MLS GRID #L2640133 Report a problem
    1/15/2014Price change$799,990-3%$289/sqft
    Source: Douglas Elliman #2640133 Report a problem
    11/8/2013Listed for sale$825,000+189.5%$298/sqft
    Source: Coldwell Banker Easton Properties #2628704 Report a problem
    10/2/2013Sold$285,000-4.7%$103/sqft
    Source: Public Record Report a problem
    7/23/2013Listed for sale$299,000-0.3%$108/sqft
    Source: Douglas Elliman Real Estate #2601296 Report a problem
    9/14/2001Sold$300,000$108/sqft
    Source: Public Record Report a problem

    Public tax history

    YearProperty taxesTax assessment
    2024-- $691 -6%
    2023-- $735 -0.9%
    2022-- $742
    2021$24,253 +1.2%--
    2020$23,968 -5.2%$1,260 -16.9%
    2019$25,291 $1,516
    2018$25,291 +147.2%$1,516 +134%
    2017$10,229 +5.3%$648
    2016$9,715 +187.7%$648 -23.9%
    2015$3,377 +5.7%$851
    2013$3,196 +3.6%$851
    2012$3,085 -56.9%$851
    2011$7,160 +2.8%$851 -5.8%
    2010$6,966 $903 -15.1%
    2009-- $1,064 +6%
    2008-- $1,004 -3.3%
    2006-- $1,038 -39.7%
    2005-- $1,722 -40%
    2004-- $2,871
    2003-- $2,871 -36.9%
    2002-- $4,550
    2001-- $4,550
    2000-- $4,550

    Find assessor info on the county website

    Neighborhood: 11566

    Nearby schools

    GreatSchools rating
    Schools provided by the listing agent
    • Elementary: Chatterton School
    • Middle: Merrick Avenue Middle School
    • High: Sanford H Calhoun High School

    Source: OneKey® MLS as distributed by MLS GRID. This data may not be complete. We recommend contacting the local school district to confirm school assignments for this home.

    Get a cash offer in 3 minutes
    Find out how much your home could sell for in as little as 3 minutes with a no-obligation cash offer.
    Estimated market value
    $1,270,900
    Get a cash offer in 3 minutes
    Find out how much your home could sell for in as little as 3 minutes with a no-obligation cash offer.
    Estimated market value
    $1,270,900