Skip main navigation
Contingent
  • $229,900

    54 Linden Ct, Cary, IL 60013

    3beds
    1,347sqft
    : 
    $2,043/mo
    Get pre-qualified
    Townhouse, Single Family Residence
    Built in 1978
    2,184 Square Feet Lot
    $231,400 Zestimate®
    $171/sqft
    $265/mo HOA

    What's special

    Private fenced backyardFresh paint throughoutAttached one-car garageKitchen appliancesBright updated kitchenFully remodeled powder roomStainless steel sink
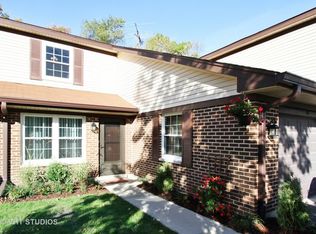
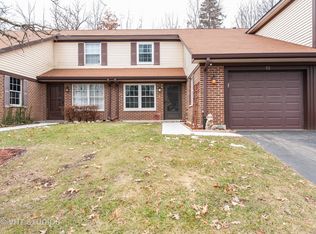
    Welcome home to this beautiful 3-bedroom, 1.5-bath home, ideally situated in one of the quietest and most desirable locations in Bright Oaks! Move-in ready and maintained, this home offers the perfect combination of comfort, style, and convenience. Step inside to find newer flooring throughout, including carpet, ceramic tile, and wood laminate, creating a fresh and modern feel. The bright, updated kitchen features newer cabinetry, countertops, a stainless steel sink, and kitchen appliances, providing both functionality and style for everyday living. The main level includes a fully remodeled powder room, while the second-floor full bath has also been tastefully updated. Fresh paint throughout and classic six-panel doors add to the home's clean, inviting appeal. Enjoy the convenience of the attached one-car garage and relax or entertain in the private, fenced backyard-perfect for outdoor gatherings, pets, or simply unwinding after a long day. Residents of Bright Oaks enjoy access to outstanding community amenities, including an outdoor swimming pool and clubhouse. The HOA fee covers common insurance, exterior maintenance, lawn care, and snow removal, making for easy, low-maintenance living. Don't miss this opportunity to own a beautifully updated home in one of Bright Oaks' most peaceful locations!
    20 days
    |
    881
    |
    66
    |

    Likely to sell faster than

    Zillow last checked:

    Listing updated:

    Listed by:

    Sheila Thomas, ABR,BPOR,E-PRO,GRI 847-361-0629,

    RE/MAX Plaza

    Source: MRED as distributed by MLS GRID,MLS#: 12723208MLS Logo

      Facts & features

      Interior

      Bedrooms & bathrooms
      • Bedrooms: 3
      • Bathrooms: 2
      • Full bathrooms: 1
      • 1/2 bathrooms: 1
      Rooms
      • Room types: Eating Area
      Primary bedroom
      • Features: Flooring (Carpet)
      • Level: Second
      • Area: 165 Square Feet
      • Dimensions: 15X11
      Bedroom 2
      • Features: Flooring (Carpet)
      • Level: Second
      • Area: 140 Square Feet
      • Dimensions: 10X14
      Bedroom 3
      • Features: Flooring (Carpet)
      • Level: Second
      • Area: 100 Square Feet
      • Dimensions: 10X10
      Eating area
      • Features: Flooring (Luxury Vinyl)
      • Level: Main
      • Area: 126 Square Feet
      • Dimensions: 14X9
      Kitchen
      • Features: Kitchen (Updated Kitchen), Flooring (Luxury Vinyl)
      • Level: Main
      • Area: 132 Square Feet
      • Dimensions: 11X12
      Laundry
      • Level: Main
      • Area: 40 Square Feet
      • Dimensions: 8X5
      Living room
      • Features: Flooring (Luxury Vinyl)
      • Level: Main
      • Area: 336 Square Feet
      • Dimensions: 21X16
      Heating
      • Natural Gas, Forced Air
      Cooling
      • Central Air
      Appliances
      • Included: Range, Microwave, Dishwasher, Refrigerator, Washer, Dryer, Stainless Steel Appliance(s)
      Features
      • Basement: None
      Interior area
      • Total structure area: 0
      • Total interior livable area: 1,347 sqft

      Property

      Parking
      • Total spaces: 1
      • Parking features: Yes, Attached, Garage
      • Attached garage spaces: 1
      Accessibility
      • Accessibility features: No Disability Access
      Lot
      • Size: 2,184 Square Feet
      • Dimensions: 26x84x26x84
      Details
      • Parcel number: 1912104021
      • Special conditions: None
      • Other equipment: Ceiling Fan(s)

      Construction

      Type & style
      • Home type: Townhouse
      • Property subtype: Townhouse, Single Family Residence
      Materials
      • Vinyl Siding, Brick
      Condition
      • New construction: No
      • Year built: 1978
      • Major remodel year: 2020

      Utilities & green energy

      • Electric: Circuit Breakers
      • Sewer: Public Sewer
      • Water: Public

      Community & HOA

      Community
      • Subdivision: Bright Oaks
      HOA
      • Has HOA: Yes
      • Amenities included: Park, Pool
      • Services included: Insurance, Clubhouse, Pool, Exterior Maintenance, Lawn Care, Snow Removal
      • HOA fee: $265 monthly
      Location
      • Region: Cary

      Financial & listing details

      • Price per square foot: $171/sqft
      • Tax assessed value: $200,121
      • Annual tax amount: $4,709
      • Date on market: 8/4/2026
      • Ownership: Fee Simple w/ HO Assn.

        Estimated market value

        $231,400

        $220,000 - $243,000

        $2,450/mo

        Price history

        DateEventPrice
        8/8/2026Contingent$229,900$171/sqft
        Source: MRED as distributed by MLS GRID #12723208 Report a problem
        8/4/2026Listed for sale$229,900+21%$171/sqft
        Source: MRED as distributed by MLS GRID #12723208 Report a problem
        7/29/2026Sold$190,000+65.2%$141/sqft
        Source: Public Record Report a problem
        4/16/2015Sold$115,000-4.1%$85/sqft
        Source: MRED as distributed by MLS GRID #08765238 Report a problem
        3/7/2015Pending sale$119,900$89/sqft
        Source: CENTURY 21 Sketchbook Real Estate #08765238 Report a problem
        11/1/2014Listed for sale$119,900$89/sqft
        Source: CENTURY 21 Sketchbook Real Estate #08765238 Report a problem

        Public tax history

        YearProperty taxesTax assessment
        2025$4,709 +4.1%$66,707 +8.1%
        2024$4,523 +3.5%$61,703 +11.8%
        2023$4,368 +16.4%$55,186 +19.8%
        2022$3,753 +5.6%$46,078 +7.3%
        2021$3,553 +3.4%$42,927 +3.7%
        2020$3,436 $41,407 +4.5%
        2019-- $39,631 +13.9%
        2018$2,946 +2.8%$34,790 +6.1%
        2017$2,865 +1.7%$32,775 +6.6%
        2016$2,817 $30,740 +44.1%
        2013$2,817 $21,331 -46.5%
        2011-- $39,865 -6.4%
        2010-- $42,604 -9.4%
        2009-- $47,003
        2008-- $47,003 +8.2%
        2006-- $43,430 +4.9%
        2005$3,044 +3.3%$41,409 +7%
        2004$2,947 +4.5%$38,714 +7.5%
        2003$2,821 +3.6%$36,029 +7%
        2002$2,724 +1.9%$33,672 +5.7%
        2001$2,672 +5.6%$31,844 -5.8%
        2000$2,529 $33,789
        Find assessor info on the county website

        Monthly payment

        Est. payment

        Payment breakdown

        Explore the cost of this home by adjusting the details. Changes won't be saved.
        All calculations are estimates and provided by Zillow, Inc. for informational purposes only. Actual amounts may vary.
        HOA fees may include property taxes on listings classified as Co-Ops. Contact the listing agent and/or owner for fee details.
        See how much you could borrow to make a competitive offer.

        Climate risks

        Neighborhood: 60013

        Getting around

        42 / 100
        Car-Dependent
        59 / 100
        Bikeable

        Nearby schools

        GreatSchools rating
        Schools provided by the listing agent
        • High: Cary-Grove Community High School
        • District: 26

        Source: MRED as distributed by MLS GRID. This data may not be complete. We recommend contacting the local school district to confirm school assignments for this home.

        A local agent can set up tours, give advice and negotiate with sellers.

        Browse local experts

        Similar homes