54 Loch Ln, Plattsburgh, NY 12901
Home value
$1,608,000
Estimated sales range
Not available
$3,945/mo
Owner options
$3,945/mo
Rent Zestimate®
Find your next renter with Zillow Rental Manager. Plus, with online applications, you can quickly screen prospective tenants – for free.
$3,945/mo
Rent Zestimate®
$10,526/mo
Est. payment
Refinancing to a lower rate could help reduce your monthly payments and save thousands over the life of the loan.
$10,526/mo
Est. payment
Explore your selling options
Work with a Zillow partner agent
Leverage their expertise and Zillow's premium Showcase listings to get your home seen by more buyers.
Get startedList with your own agent
Get your home in front of millions of buyers by listing it on Zillow.
Learn how to do itSell it yourself
Take full control of how buyers see your home on Zillow by listing For Sale by Owner (FSBO).
List your homeWhat's special
Zillow last checked:
Listing updated:
Judith (Judy) Guglielmo,
Fesette Realty, LLC
Judith (Judy) Guglielmo, 30GU0912583
Fesette Realty, LLC
Facts & features
Interior
Bedrooms & bathrooms
- Bedrooms: 5
- Bathrooms: 3
- Full bathrooms: 3
- Main level bathrooms: 3
- Main level bedrooms: 5
Primary bedroom
- Features: Hardwood
- Level: First
- Area: 288 Square Feet
- Dimensions: 18 x 16
Bedroom 2
- Features: Hardwood
- Level: First
- Area: 168 Square Feet
- Dimensions: 14 x 12
Bedroom 3
- Features: Hardwood
- Level: First
- Area: 144 Square Feet
- Dimensions: 12 x 12
Bedroom 4
- Features: Hardwood
- Level: First
- Area: 168 Square Feet
- Dimensions: 12 x 14
Bedroom 5
- Features: Hardwood
- Level: First
- Area: 121 Square Feet
- Dimensions: 11 x 11
Primary bathroom
- Features: Ceramic Tile
- Level: First
- Area: 80 Square Feet
- Dimensions: 10 x 8
Bathroom 2
- Features: Ceramic Tile
- Level: First
- Area: 48 Square Feet
- Dimensions: 6 x 8
Bathroom 3
- Features: Ceramic Tile
- Level: First
- Area: 80 Square Feet
- Dimensions: 8 x 10
Dining room
- Features: Hardwood
- Level: First
- Area: 210 Square Feet
- Dimensions: 14 x 15
Family room
- Features: Hardwood
- Level: First
- Area: 432 Square Feet
- Dimensions: 27 x 16
Kitchen
- Features: Hardwood
- Level: First
- Area: 252 Square Feet
- Dimensions: 14 x 18
Living room
- Features: Hardwood
- Level: First
- Area: 528 Square Feet
- Dimensions: 24 x 22
Other
- Description: Foyer
- Features: Hardwood
- Level: First
- Area: 96 Square Feet
- Dimensions: 8 x 12
Sunroom
- Features: Hardwood
- Level: First
- Area: 162 Square Feet
- Dimensions: 9 x 18
Heating
- Propane
Cooling
- Central Air
Appliances
- Included: Built-In Gas Oven, Built-In Gas Range, Dishwasher, Disposal, Dryer, Free-Standing Refrigerator, Microwave, Range Hood, Refrigerator, Self Cleaning Oven, Stainless Steel Appliance(s), Washer, Water Purifier, Water Purifier Owned
- Laundry: Laundry Room, Main Level, Sink, Washer Hookup
Features
- Granite Counters, Beamed Ceilings, Bookcases, Built-in Features, Cathedral Ceiling(s), Ceiling Fan(s), Entrance Foyer, High Ceilings, His and Hers Closets, Kitchen Island, Open Floorplan, Master Downstairs, Recessed Lighting, Vaulted Ceiling(s), Walk-In Closet(s)
- Flooring: Hardwood, Tile, Wood
- Windows: Double Pane Windows, Window Treatments
- Basement: Crawl Space
- Number of fireplaces: 1
- Fireplace features: Family Room, Wood Burning
Interior area
- Total structure area: 4,323
- Total interior livable area: 4,323 sqft
- Finished area above ground: 4,323
- Finished area below ground: 0
Property
Parking
- Total spaces: 2
- Parking features: Deck, Driveway, Garage Door Opener, Garage Faces Front, Lighted, Workshop in Garage
- Attached garage spaces: 2
- Has uncovered spaces: Yes
Features
- Levels: One
- Stories: 1
- Patio & porch: Deck, Front Porch, Glass Enclosed, Side Porch
- Exterior features: Garden, Lake Access Steps, Lighting, Private Yard
- Has view: Yes
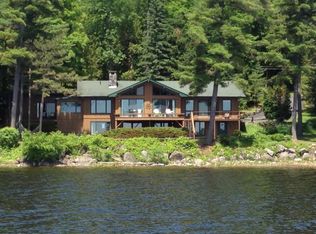
- View description: Lake, Mountain(s), Trees/Woods, Water
- Has water view: Yes
- Water view: Lake,Water
- Waterfront features: Beach Access, Lake, Lake Front, Owned Waterfront, Waterfront
- Body of water: Lake Champlain
- Frontage type: Lakefront,Waterfront
Lot
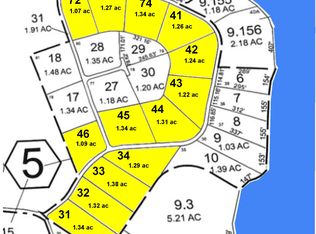
- Size: 5.20 Acres
- Features: Boat Access, Gentle Sloping, Landscaped, Many Trees, Near Golf Course, Paved, Rock Outcropping, Views, Waterfront, Wooded
- Topography: Sloping
Details
- Parcel number: 246.19.3
- Zoning: Residential
- Other equipment: Generator, Generator Hookup
Construction
Type & style
- Home type: SingleFamily
- Architectural style: Ranch
- Property subtype: Single Family Residence
Materials
- Blown-In Insulation, Board & Batten Siding, Cedar, Foam Insulation, Spray Foam Insulation, Wood Siding
- Roof: Asphalt,Shingle
Condition
- Updated/Remodeled
- New construction: No
- Year built: 1972
Utilities & green energy
- Electric: Circuit Breakers, Generator
- Sewer: Septic Tank
- Water: Other
- Utilities for property: Cable Connected, Electricity Connected, Internet Connected, Water Connected, Propane
Community & neighborhood
Security
- Security features: Carbon Monoxide Detector(s), Smoke Detector(s)
Location
- Region: Plattsburgh
Other
Other facts
- Listing agreement: Exclusive Right To Sell
- Road surface type: Paved
Price history
| Date | Event | Price |
|---|---|---|
| 8/8/2025 | Sold | $1,535,000-12.2%$355/sqft |
Source: | ||
| 6/13/2025 | Pending sale | $1,749,000$405/sqft |
Source: | ||
| 5/21/2025 | Price change | $1,749,000-7.9%$405/sqft |
Source: | ||
| 2/24/2025 | Listed for sale | $1,899,000$439/sqft |
Source: | ||
| 12/30/2024 | Listing removed | $1,899,000$439/sqft |
Source: | ||
| 9/9/2024 | Listed for sale | $1,899,000$439/sqft |
Source: | ||
| 9/9/2024 | Listing removed | $1,899,000$439/sqft |
Source: My State MLS #11338839 Report a problem | ||
| 9/4/2024 | Listed for sale | $1,899,000+89.9%$439/sqft |
Source: My State MLS #11338839 Report a problem | ||
| 2/10/2021 | Sold | $999,9990%$231/sqft |
Source: | ||
| 1/6/2021 | Pending sale | $1,000,000$231/sqft |
Source: Select Sotheby's International Realty #170376 Report a problem | ||
| 8/20/2020 | Listed for sale | $1,000,000$231/sqft |
Source: Select Sotheby's International Realty #170376 Report a problem | ||
Public tax history
| Year | Property taxes | Tax assessment |
|---|---|---|
| 2025 | -- | $1,485,100 |
| 2024 | -- | $1,485,100 +35% |
| 2023 | -- | $1,100,000 |
| 2022 | -- | $1,100,000 |
| 2021 | -- | $1,100,000 +37.5% |
| 2020 | -- | $800,000 |
| 2019 | -- | $800,000 |
| 2018 | -- | $800,000 |
| 2017 | $15,816 | $800,000 |
| 2016 | -- | $800,000 +6.7% |
| 2015 | -- | $750,000 |
| 2014 | -- | $750,000 |
| 2013 | -- | $750,000 |
| 2012 | -- | $750,000 |
| 2011 | -- | $750,000 |
| 2010 | -- | $750,000 |
| 2009 | -- | $750,000 |
| 2008 | -- | $750,000 |
| 2007 | -- | $750,000 +5.9% |
| 2006 | -- | $708,000 +4.1% |
| 2005 | -- | $680,000 +36% |
| 2004 | -- | $500,000 |
| 2003 | -- | $500,000 +14.2% |
| 2002 | -- | $437,800 +9.4% |
| 2001 | -- | $400,000 -4.9% |
| 2000 | -- | $420,500 |
Find assessor info on the county website
Neighborhood: 12901
Nearby schools
GreatSchools rating
- 3/10Peru Intermediate SchoolGrades: PK-5Distance: 6.5 mi
- 4/10Peru Middle SchoolGrades: 6-8Distance: 6.4 mi
- 6/10Peru Senior High SchoolGrades: 9-12Distance: 6.4 mi
- New York
- Clinton County
- Plattsburgh
- 12901
- 54 Loch Ln

