Perfectly positioned along the popular Longmarsh, 27-HOLE GOLF COURSE, this beautifully upgraded home offers a scenic blend of northeast fairway views with added privacy of a marsh – creating the feel of a private park just beyond your backyard. Major improvements provide whole-home hurricane protection and peace of mind, including PGT & THERMATRU IMPACT WINDOWS AND SLIDING GLASS DOORS, a 2018 ROOF, 2018 IMPACT GARAGE DOOR, 2017 HVAC, and a 2020 WHOLE-HOME PROPANE GENERATOR. Designed with easy, single-level living in mind, the interior features a wide-open floor plan, abundant natural light, and ceramic tile throughout the main living areas. The heart of the home has just been elevated with a BRAND-NEW KITCHEN REMODEL, showcasing CUSTOM CABINETRY, AMPLE STORAGE WITH PULLOUTS, and a MODERN STATEMENT RANGE HOOD—ideal for both everyday living and entertaining. The spacious primary suite includes backyard views and convenient access to the pool, DUAL VANITIES, A DEEP GARDEN TUB, AND A large roll-in shower. On the opposite side of the home, a pocket door allows the southwest wing to be closed off, creating a PRIVATE GUEST SUITE WITH TWO BEDROOMS AND A FULL BATH that doubles as your pool bath. Step outside to a SCREENED LANAI WITH A SOLAR-HEATED POOL—perfect for year-round enjoyment. As an added bonus this home has THOUGHTFUL DESIGN FEATURES SUPPORT ACCESSIBILITY AND COMFORT FOR ALL STAGES OF LIFE and is situated in X Flood Zone – not requiring flood insurance. Close to beaches, shopping, dining, and airports. Rotonda West provides convenient access to five area golf courses, a central park with playground, miles of trails and sidewalks for biking/walking, tennis courts, RV/boat storage, and is just minutes away from the beautiful beaches of Boca Grande and Gasparilla Island. Schedule your showing today to experience the quality, style, and Florida lifestyle this property offers!
Sold for $405,000
$405,000
54 LONG MEADOW COURT, ROTONDA WEST, FL 33947
3beds
1,936sqft
Single Family Residence
Built in 2000
9,599 Square Feet Lot
$404,800 Zestimate®
$209/sqft
$4,689 Estimated rent
Home value
$404,800
$364,000 - $449,000
$4,689/mo
Zestimate® history
Owner options
List your home for rent
$4,689/mo
Rent Zestimate®
Find your next renter with Zillow Rental Manager. Plus, with online applications, you can quickly screen prospective tenants – for free.
$4,689/mo
Rent Zestimate®
Refinance and save
$2,739/mo
Est. payment
Refinancing to a lower rate could help reduce your monthly payments and save thousands over the life of the loan.
$2,739/mo
Est. payment
Explore your selling options
Work with a Zillow partner agent
Leverage their expertise and Zillow's premium Showcase listings to get your home seen by more buyers.
Get startedList with your own agent
Get your home in front of millions of buyers by listing it on Zillow.
Learn how to do itSell it yourself
Take full control of how buyers see your home on Zillow by listing For Sale by Owner (FSBO).
List your homeWhat's special
Abundant natural lightAmple storage with pulloutsWide-open floor planEasy single-level livingCustom cabinetryModern statement range hoodSpacious primary suite
Zillow last checked:
Listing updated:
Listed by:
Alisha Weaver 941-270-0389,
KELLER WILLIAMS ISLAND LIFE REAL ESTATE 941-254-6467
Bought with:
James Gomez, 3463067
LPT REALTY, LLC
Source: Stellar MLS,MLS#: D6145763 Originating MLS: Venice
Originating MLS: Venice
Facts & features
Interior
Bedrooms & bathrooms
- Bedrooms: 3
- Bathrooms: 2
- Full bathrooms: 2
Rooms
- Room types: Great Room, Utility Room
Primary bedroom
- Features: Ceiling Fan(s), Handicapped Accessible, Walk-In Closet(s)
- Level: First
- Area: 255 Square Feet
- Dimensions: 15x17
Bedroom 2
- Features: Handicapped Accessible, Built-in Closet
- Level: First
- Area: 120 Square Feet
- Dimensions: 10x12
Bedroom 3
- Features: Handicapped Accessible, Built-in Closet
- Level: First
- Area: 208 Square Feet
- Dimensions: 16x13
Primary bathroom
- Features: Handicapped Accessible, Linen Closet
- Level: First
- Area: 144 Square Feet
- Dimensions: 12x12
Bathroom 2
- Features: Handicapped Accessible, Linen Closet
- Level: First
- Area: 48 Square Feet
- Dimensions: 6x8
Balcony porch lanai
- Features: Handicapped Accessible
- Level: First
- Area: 192 Square Feet
- Dimensions: 16x12
Dining room
- Features: Handicapped Accessible
- Level: First
- Area: 88 Square Feet
- Dimensions: 8x11
Kitchen
- Features: Breakfast Bar, Handicapped Accessible, Kitchen Island, Pantry
- Level: First
- Area: 180 Square Feet
- Dimensions: 12x15
Laundry
- Features: Handicapped Accessible, Built-in Closet
- Level: First
- Area: 81 Square Feet
- Dimensions: 9x9
Living room
- Features: Ceiling Fan(s), Handicapped Accessible
- Level: First
- Area: 380 Square Feet
- Dimensions: 19x20
Heating
- Central, Electric
Cooling
- Central Air
Appliances
- Included: Disposal, Microwave, Range, Range Hood, Refrigerator
- Laundry: Inside, Laundry Room
Features
- Accessibility Features, Cathedral Ceiling(s), Ceiling Fan(s), Eating Space In Kitchen, Open Floorplan, Primary Bedroom Main Floor, Solid Wood Cabinets, Split Bedroom, Thermostat
- Flooring: Ceramic Tile, Porcelain Tile
- Doors: Sliding Doors
- Windows: Blinds, Storm Window(s), Window Treatments
- Has fireplace: No
Interior area
- Total structure area: 2,643
- Total interior livable area: 1,936 sqft
Property
Parking
- Total spaces: 2
- Parking features: Driveway, Garage Door Opener
- Attached garage spaces: 2
- Has uncovered spaces: Yes
- Details: Garage Dimensions: 20x21
Accessibility
- Accessibility features: Accessible Approach with Ramp, Accessible Bedroom, Accessible Closets, Accessible Common Area, Accessible Doors, Accessible Electrical and Environmental Controls, Accessible Entrance, Accessible Full Bath, Visitor Bathroom, Accessible Hallway(s), Accessible Kitchen, Accessible Kitchen Appliances, Accessible Central Living Area, Accessible Washer/Dryer, Customized Wheelchair Accessible, Enhanced Accessible
Features
- Levels: One
- Stories: 1
- Exterior features: Dog Run, Irrigation System, Rain Gutters
- Has private pool: Yes
- Pool features: Gunite, Heated, In Ground, Outside Bath Access, Solar Heat
- Fencing: Vinyl
- Has view: Yes
- View description: Golf Course, Pool, Trees/Woods, Water, Lake, Pond
- Has water view: Yes
- Water view: Water,Lake,Pond
Lot
- Size: 9,599 Square Feet
Details
- Parcel number: 412024227003
- Zoning: RSF5
- Special conditions: None
Construction
Type & style
- Home type: SingleFamily
- Property subtype: Single Family Residence
Materials
- Block, Concrete, Stucco
- Foundation: Slab
- Roof: Shingle
Condition
- New construction: No
- Year built: 2000
Utilities & green energy
- Sewer: Public Sewer
- Water: Public
- Utilities for property: BB/HS Internet Available, Cable Available, Electricity Connected, Other, Propane, Public, Sewer Connected, Solar, Water Connected
Community & HOA
Community
- Pet fee: $0 monthly
- Subdivision: ROTONDA WEST LONG MEADOW
HOA
- Has HOA: Yes
- HOA fee: $16 monthly
- HOA name: Rotonda West Association
- HOA phone: 941-697-6788
Location
- Region: Rotonda West
Financial & listing details
- Price per square foot: $209/sqft
- Tax assessed value: $349,696
- Annual tax amount: $1,058
- Date on market: 1/27/2026
- Cumulative days on market: 1 day
- Ownership: Fee Simple
- Total actual rent: 0
- Electric utility on property: Yes
- Road surface type: Paved
Price history
| Date | Event | Price |
|---|---|---|
| 3/2/2026 | Sold | $405,000+1.8%$209/sqft |
Source:  Stellar MLS #D6145763 Report a problem Stellar MLS #D6145763 Report a problem | ||
| 1/28/2026 | Pending sale | $398,000$206/sqft |
Source: Stellar MLS #D6145763 Report a problem | ||
| 1/27/2026 | Listed for sale | $398,000+60.5%$206/sqft |
Source: Stellar MLS #D6145763 Report a problem | ||
| 3/14/2017 | Sold | $248,000-0.8%$128/sqft |
Source: Stellar MLS #D5914186 Report a problem | ||
| 1/19/2017 | Price change | $250,000-6.4%$129/sqft |
Source: BRETT SLATTERY REALTY LLC #D5914186 Report a problem | ||
| 10/1/2016 | Listed for sale | $267,000+13.6%$138/sqft |
Source: BRETT SLATTERY REALTY LLC #D5914186 Report a problem | ||
| 5/15/2009 | Sold | $235,000+1858.3%$121/sqft |
Source: Public Record Report a problem | ||
| 12/3/1997 | Sold | $12,000$6/sqft |
Source: Public Record Report a problem | ||
Public tax history
| Year | Property taxes | Tax assessment |
|---|---|---|
| 2025 | $1,059 +3% | $258,700 +2.9% |
| 2024 | $1,028 +2.7% | $251,409 +3% |
| 2023 | $1,001 +3.8% | $244,086 +3% |
| 2022 | $964 +2.6% | $236,977 +3% |
| 2021 | $940 +30.7% | $230,075 +5.9% |
| 2020 | $719 +51.9% | $217,263 0% |
| 2019 | $473 +4.1% | $217,314 +1.9% |
| 2018 | $455 | $213,262 +12.5% |
| 2017 | $455 -87.3% | $189,510 -1.8% |
| 2016 | $3,585 -3.3% | $192,893 +10% |
| 2015 | $3,708 +8% | $175,357 +10% |
| 2014 | $3,435 +35.3% | $159,415 +11.7% |
| 2013 | $2,540 +3.5% | $142,722 -10.9% |
| 2012 | $2,453 -10.1% | $160,211 |
| 2011 | $2,730 -10.3% | $160,211 -8.8% |
| 2010 | $3,043 -5.7% | $175,682 -12.2% |
| 2009 | $3,229 | $200,041 |
Find assessor info on the county website
Neighborhood: 33947
Nearby homes
- $479,0004 bd2 ba2.3k sqft56 Long Meadow Ct, Rotonda West, FL 33947Sold
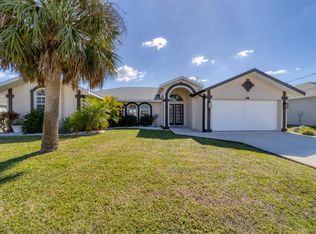
- $349,2002 bd2 ba1.8k sqft52 Long Meadow Ct, Rotonda West, FL 33947Off Market
- $640,0003 bd2 ba2.1k sqft58 Long Meadow Ct, Rotonda West, FL 33947Sold
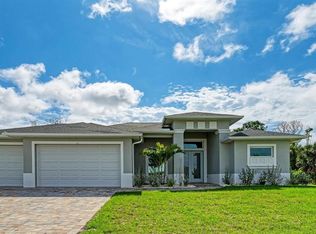
- $479,6004 bd4 ba2.3k sqft55 Long Meadow Ct, Rotonda West, FL 33947Off Market
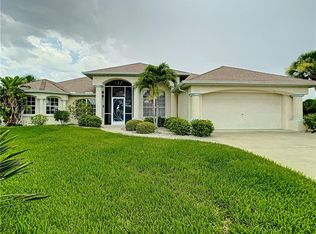
- $575,6003 bd4 ba2.9k sqft53 Long Meadow Ct, Rotonda West, FL 33947Off Market
- $493,6004 bd3 ba2.3k sqft48 Long Meadow Ct, Rotonda West, FL 33947Off Market
- $40,001-- bd-- ba-- sqft60 Long Meadow Ct, Rotonda West, FL 33947Off Market
- $446,7003 bd2 ba2k sqft59 Long Meadow Ct, Rotonda West, FL 33947Off Market
Nearby schools
GreatSchools rating
- 8/10Vineland Elementary SchoolGrades: PK-5Distance: 1.9 mi
- 7/10L. A. Ainger Middle SchoolGrades: 6-8Distance: 2 mi
- 5/10Lemon Bay High SchoolGrades: 9-12Distance: 4.8 mi


Get pre-qualified for a loan
At Zillow Home Loans, we can pre-qualify you in as little as 5 minutes with no impact to your credit score.An equal housing lender. NMLS #10287.
Sell for more on Zillow
Get a Zillow Showcase℠ listing at no additional cost and you could sell for .
$404,800
2% more
+$8,096
With Zillow Showcase(estimated)
$412,896
- Florida
- Charlotte County
- Rotonda West
- 33947
- 54 LONG MEADOW COURT
Nearby cities
Nearby zip codes
Other Rotonda West Topics
