Welcome to this extremely well-maintained end-unit townhouse! If you've been looking for a move-in-ready home with a view that can't be beat, this is the one! The main floor is designed for easy living, featuring a large living room with a cozy electric fireplace. The practical kitchen flows right into the dining area, where sliding glass doors lead you out to a private deck with a permanent, unobstructed view of Shawnee Mountain. A convenient powder room is also located on this level for guests. Upstairs on the second floor, you'll find a large primary bedroom with a super large walk-in closet and full private bathroom plus a comfortable second bedroom. Because it's an end unit, the home is filled with natural light and offers extra privacy. You can move in with total peace of mind knowing it features newer HVAC and a brand-new furnace. The entire property has been meticulously cared for, and the unfinished walk-out basement--complete with its own sliders--offers a clean slate for storage or future living space. This is a solid, honest home in a prime location... DWG bridge and all Poconos attractions just minutes away! Please note that the sale is subject to the seller finding suitable housing. Don't miss out on this rare find--schedule your visit today!
Sold for $250,000
$250,000
54 Lower Ridge View Cir, East Stroudsburg, PA 18302
2beds
1,160sqft
Townhouse
Built in 2003
1,742 Square Feet Lot
$250,100 Zestimate®
$216/sqft
$1,949 Estimated rent
Home value
$250,100
$225,000 - $278,000
$1,949/mo
Zestimate® history
Owner options
List your home for rent
$1,949/mo
Rent Zestimate®
Find your next renter with Zillow Rental Manager. Plus, with online applications, you can quickly screen prospective tenants – for free.
$1,949/mo
Rent Zestimate®
Refinance and save
$4,524/mo
Est. payment
Refinancing to a lower rate could help reduce your monthly payments and save thousands over the life of the loan.
$4,524/mo
Est. payment
Explore your selling options
Work with a Zillow partner agent
Leverage their expertise and Zillow's premium Showcase listings to get your home seen by more buyers.
Get startedList with your own agent
Get your home in front of millions of buyers by listing it on Zillow.
Learn how to do itSell it yourself
Take full control of how buyers see your home on Zillow by listing For Sale by Owner (FSBO).
List your homeWhat's special
Cozy electric fireplaceConvenient powder roomFilled with natural lightSuper large walk-in closetFull private bathroomLarge primary bedroomPractical kitchen
Zillow last checked:
Listing updated:
Listed by:
Janusz Golab 973-703-4740,
RE/MAX Crossroads
Bought with:
Nicole Rodriguez, RS372738
The Collective Real Estate Agency
Source: PMAR,MLS#: PM-140818
Facts & features
Interior
Bedrooms & bathrooms
- Bedrooms: 2
- Bathrooms: 2
- Full bathrooms: 1
- 1/2 bathrooms: 1
Primary bedroom
- Description: WIC (3.6x7.7)
- Level: Second
- Area: 156.55
- Dimensions: 15.5 x 10.1
Bedroom 2
- Level: Second
- Area: 169.4
- Dimensions: 11 x 15.4
Primary bathroom
- Level: Second
- Area: 60.83
- Dimensions: 7.9 x 7.7
Bathroom 2
- Description: powder room
- Level: First
- Area: 13.86
- Dimensions: 6.6 x 2.1
Dining room
- Description: sliders to deck
- Level: First
- Area: 109.04
- Dimensions: 11.6 x 9.4
Kitchen
- Level: First
- Area: 77.19
- Dimensions: 8.3 x 9.3
Living room
- Description: electric frpl
- Level: First
- Area: 224.19
- Dimensions: 14.1 x 15.9
Cooling
- Central Air
Appliances
- Included: Gas Range, Water Heater, Dishwasher, Microwave, Washer, Dryer
- Laundry: Lower Level
Features
- Walk-In Closet(s)
- Flooring: Laminate, Tile, Vinyl
- Doors: Sliding Doors
- Basement: Heated,Sump Pump
- Number of fireplaces: 1
- Fireplace features: Living Room, Electric
- Common walls with other units/homes: 1 Common Wall
Interior area
- Total structure area: 1,413
- Total interior livable area: 1,160 sqft
- Finished area above ground: 1,160
- Finished area below ground: 0
Property
Parking
- Total spaces: 3
- Parking features: Open
- Uncovered spaces: 3
Features
- Stories: 2
- Patio & porch: Front Porch, Deck
Lot
- Size: 1,742 Square Feet
Details
- Parcel number: 09.96781.54E
- Zoning description: Residential
Construction
Type & style
- Home type: Townhouse
- Architectural style: Traditional
- Property subtype: Townhouse
Materials
- Stone Veneer, Vinyl Siding
- Roof: Asphalt,Fiberglass,Shingle
Condition
- Year built: 2003
- Major remodel year: 2003
Utilities & green energy
- Sewer: Public Sewer
- Water: Public
Community & HOA
Community
- Security: Smoke Detector(s)
- Subdivision: Northslope III
HOA
- Has HOA: Yes
- Amenities included: Outdoor Pool
- Services included: Trash, Maintenance Structure, Maintenance Road
- HOA fee: $2,800 annually
Location
- Region: East Stroudsburg
Financial & listing details
- Price per square foot: $216/sqft
- Tax assessed value: $132,560
- Annual tax amount: $3,126
- Date on market: 4/29/2026
- Listing terms: Cash,Conventional,FHA,USDA Loan,VA Loan,1031 Exchange
- Road surface type: Paved
Price history
| Date | Event | Price |
|---|---|---|
| 7/10/2026 | Sold | $250,000$216/sqft |
Source: PMAR #PM-140818 Report a problem | ||
| 5/14/2026 | Pending sale | $250,000$216/sqft |
Source: PMAR #PM-140818 Report a problem | ||
| 4/29/2026 | Listed for sale | $250,000+22%$216/sqft |
Source: PMAR #PM-140818 Report a problem | ||
| 2/11/2005 | Sold | $204,900$177/sqft |
Source: Public Record Report a problem | ||
Public tax history
| Year | Property taxes | Tax assessment |
|---|---|---|
| 2025 | $5,218 +4.7% | $132,560 |
| 2024 | $4,985 +4.6% | $132,560 |
| 2023 | $4,764 -1.3% | $132,560 |
| 2022 | $4,827 | $132,560 |
| 2021 | $4,827 +1.5% | $132,560 |
| 2020 | $4,754 -26.2% | $132,560 +331.7% |
| 2019 | $6,440 | $30,710 |
| 2018 | $6,440 -25% | $30,710 -25% |
| 2017 | $8,586 +5.2% | $40,940 |
| 2016 | $8,159 | $40,940 |
| 2015 | -- | $40,940 |
| 2014 | -- | $40,940 |
| 2013 | -- | $40,940 |
| 2012 | -- | $40,940 |
| 2011 | -- | $40,940 |
| 2010 | -- | $40,940 |
| 2008 | -- | $40,940 |
| 2007 | -- | $40,940 |
| 2006 | -- | $40,940 |
| 2005 | -- | $40,940 +309.4% |
| 2004 | -- | $10,000 |
Find assessor info on the county website
Neighborhood: 18302
Nearby homes
- $216,5002 bd2 ba1.1k sqft54 Lower Ridge View Cir APT E, East Stroudsburg, PA 18302Off Market
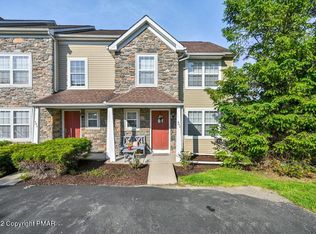
- $243,7003 bd2 ba1.8k sqft54 Lower Ridge View Cir, East Stroudsburg, PA 18302Off Market
- $250,0002 bd1 ba1.1k sqft54 Lower Ridge View Cir, East Stroudsburg, PA 18302Sold
- $272,6002 bd1 ba1.7k sqft54 Lower Ridge View Cir, East Stroudsburg, PA 18302Off Market
- $261,7003 bd3 ba2.1k sqft54 Lower Ridge View Cir APT D, East Stroudsburg, PA 18302Off Market
- $325,0003 bd2 ba3.1k sqft54 Lower Ridge View Cir APT C, East Stroudsburg, PA 18302Sold
- $228,5002 bd2 ba1.7k sqft53 Lower Ridge View Cir UNIT A, East Stroudsburg, PA 18302Off Market
- $273,9003 bd2 ba2k sqft53 Lower Ridge View Cir UNIT C, East Stroudsburg, PA 18302Off Market
Nearby schools
GreatSchools rating
- 4/10Middle Smithfield El SchoolGrades: K-5Distance: 1.3 mi
- 4/10Lehman Intermediate SchoolGrades: 6-8Distance: 14.7 mi
- 4/10East Stroudsburg Senior High School NorthGrades: 9-12Distance: 10 mi
Get a cash offer in 3 minutes
Find out how much your home could sell for in as little as 3 minutes with a no-obligation cash offer.
Estimated market value
$250,100
Get a cash offer in 3 minutes
Find out how much your home could sell for in as little as 3 minutes with a no-obligation cash offer.
Estimated market value
$250,100
- Pennsylvania
- Monroe County
- East Stroudsburg
- 18302
- 54 Lower Ridge View Cir
Nearby cities
Nearby zip codes
Other East Stroudsburg Topics
- Apartments for Rent in 18302
- Houses for Sale in 18302
- Houses for Rent in 18302
- 18302 Real Estate
- East Stroudsburg Condos
- Houses for Sale in East Stroudsburg
- Newest Listings in East Stroudsburg
- East Stroudsburg Home Values
- East Stroudsburg Real Estate Agents
- East Stroudsburg Refinance
- East Stroudsburg Mortgage Rates
