Discover the best of Falmouth Heights in this charming, well-maintained ranch nestled on a private .28-acre lot. The spacious well appointed kitchen features a large center island, granite countertops, stainless-steel appliances, opening to a comfortable dining/great room combination with slider access to rear deck, screened porch, and pretty yard perfect for easy indoor/outdoor living. A sun-drenched living room with fireplace provides a cozy retreat. A primary suite w/full bath, ample closets & a versatile sitting/office area. A generous sized second bedroom with double closets, main house full bath & laundry, Additional features include municipal sewer, central air conditioning, hardwood floors, a one car attached garage, full unfinished basement. Enjoy the coveted Falmouth Heights lifestyle, with the beach and Great Pond just a stroll away, along with nearby restaurants, parks, marinas, and popular local attractions. Whether you're seeking a Cape Cod getaway, year round home or investment opportunity, this desirable Heights location is not to be missed.
Pending
$979,000
54 Lucerne Avenue, Falmouth, MA 02540
2beds
1,596sqft
Single Family Residence
Built in 1960
0.28 Acres Lot
$964,200 Zestimate®
$613/sqft
$-- HOA
What's special
Central air conditioningRear deckScreened porchOne car attached garageHardwood floorsFull unfinished basementGranite countertops
- 41 days
- 137
- 0
Likely to sell faster than
Zillow last checked:
Listing updated:
Listed by:
William Raveis Non-Member,
William Raveis Non-Member Office
Source: CCIMLS,MLS#: 22604570
Facts & features
Interior
Bedrooms & bathrooms
- Bedrooms: 2
- Bathrooms: 2
- Full bathrooms: 2
Heating
- Oil
Cooling
- Central Air
Appliances
- Included: Dishwasher, Microwave, Electric Range, Refrigerator, Washer/Dryer Stacked, Oil, Water Heater
Features
- Attic Storage, Recessed Lighting
- Flooring: Hardwood, Vinyl, Tile
- Basement: Full
- Number of fireplaces: 1
Interior area
- Total structure area: 1,596
- Total interior livable area: 1,596 sqft
Video & virtual tour
Property
Parking
- Total spaces: 4
- Parking features: Driveway
- Attached garage spaces: 1
- Has uncovered spaces: Yes
Features
- Stories: 1
- Patio & porch: Deck, Screened Porch
- Exterior features: None
- Fencing: Partial
Lot
- Size: 0.28 Acres
- Features: Fenced/Enclosed
Details
- Parcel number: FALM M:0046 B:000F L:00000023
- Special conditions: Standard
Construction
Type & style
- Home type: SingleFamily
- Property subtype: Single Family Residence
Materials
- Shingle Siding
- Roof: Asphalt
Condition
- Year built: 1960
Utilities & green energy
- Sewer: Public Sewer
- Water: Public
Community & HOA
Location
- Region: Falmouth
Financial & listing details
- Price per square foot: $613/sqft
- Tax assessed value: $973,000
- Annual tax amount: $5,600
- Date on market: 9/11/2026
- Cumulative days on market: 9 days
Estimated market value
$964,200
$916,000 - $1.01M
$3,202/mo
Price history
| Date | Event | Price |
|---|---|---|
| 9/17/2026 | Pending sale | $979,000$613/sqft |
Source:  CCIMLS #22604570 Report a problem | ||
| 9/17/2026 | Contingent | $979,000$613/sqft |
Source: MLS PIN #73575596 Report a problem | ||
| 9/10/2026 | Listed for sale | $979,000+196.7%$613/sqft |
Source: MLS PIN #73575596 Report a problem | ||
| 2/11/2002 | Sold | $330,000+129.6%$207/sqft |
Source: Public Record Report a problem | ||
| 9/18/1992 | Sold | $143,750$90/sqft |
Source: Public Record Report a problem | ||
Public tax history
| Year | Property taxes | Tax assessment |
|---|---|---|
| 2025 | $4,952 +5.4% | $843,600 +12.7% |
| 2024 | $4,699 +7.6% | $748,300 +18.6% |
| 2023 | $4,367 +0.4% | $631,100 +16.8% |
| 2022 | $4,351 -0.7% | $540,500 +4.8% |
| 2021 | $4,382 +4.3% | $515,500 +5.4% |
| 2020 | $4,201 +2.8% | $489,100 +2.5% |
| 2019 | $4,087 +3.2% | $477,400 +3.7% |
| 2018 | $3,959 +2.4% | $460,400 +1.6% |
| 2017 | $3,867 +1.9% | $453,300 |
| 2016 | $3,794 +2.2% | $453,300 |
| 2015 | $3,713 +3.1% | $453,300 +2.6% |
| 2014 | $3,600 +2.8% | $441,700 +1.4% |
| 2013 | $3,501 +7.4% | $435,400 +3.9% |
| 2012 | $3,259 +8% | $418,900 0% |
| 2011 | $3,017 +11.2% | $419,000 +4.3% |
| 2010 | $2,713 +0.9% | $401,900 -9.1% |
| 2009 | $2,689 +3.6% | $442,300 -3.7% |
| 2008 | $2,596 +1.7% | $459,400 -5.5% |
| 2007 | $2,553 +4.3% | $486,300 +7.9% |
| 2006 | $2,448 -4.3% | $450,900 +2.8% |
| 2005 | $2,558 +17.1% | $438,800 +52.3% |
| 2004 | $2,184 +5.6% | $288,100 +10.9% |
| 2003 | $2,069 +22.1% | $259,900 +75.8% |
| 2000 | $1,694 | $147,800 |
Find assessor info on the county website
Monthly payment
Est. payment
Payment breakdown
Explore the cost of this home by adjusting the details. Changes won't be saved.Climate risks
Neighborhood: 02540
Similar homes
- $999,0003 bd2 ba1.4k sqft69 Jericho Path, Falmouth, MA 02540For Sale
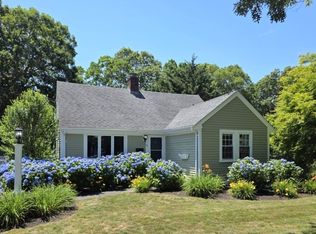 MLS ID #73510937, Brianne Healey, Realty One Group Next Level. MLS PIN
- $965,0003 bd2 ba1.5k sqft21 Mill Road, Falmouth, MA 02540For Sale
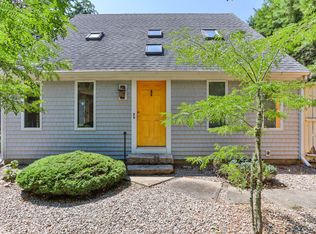
 MLS ID #22603947, Stewart Young, LandVest, Inc.. CCIMLS
- $1,249,0004 bd4 ba2.2k sqft13 Two Ponds Road, Falmouth, MA 02540For Sale
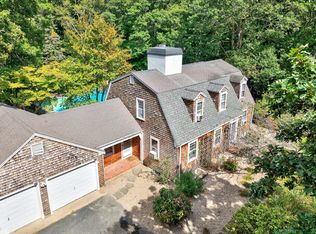 MLS ID #22604246, Burton & Burton, Sotheby's International Realty. CCIMLS
- $825,0005 bd3 ba2.1k sqft14 Veeder Drive, Teaticket, MA 02536For Sale
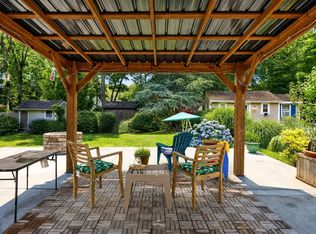 MLS ID #22603880, Annie Hart Cool Team, Sotheby's International Realty. CCIMLS
- $1,100,0004 bd2 ba2.2k sqft18 Fox Lane, West Falmouth, MA 02540For SaleMLS ID #22601635, Maro Titus, Kinlin Grover Compass. CCIMLS
- $848,0003 bd2 ba1.9k sqft25 Wiley Post Lane, East Falmouth, MA 02536For SaleMLS ID #22604301, O'Neill Group, Berkshire Hathaway HomeServices Robert Paul Properties. CCIMLS
- $625,0004 bd2 ba1.5k sqft85 Edgewater Drive W, Teaticket, MA 02536For SaleMLS ID #22605337, Thomas J Cullen, Cullen Real Estate & Appraisal. CCIMLS
- $799,0003 bd2 ba1.8k sqft115 Dove Hill Road, North Falmouth, MA 02556For SaleMLS ID #22604493, Betsy C Lyons, William Raveis Real Estate & Home Services. CCIMLS
- $699,0004 bd3 ba2.1k sqft9 E Harbor Circle, Teaticket, MA 02536For SaleMLS ID #22605033, John Mallard, Redfin Corporation. CCIMLS
- $995,0003 bd2 ba1.6k sqft138 County Road, North Falmouth, MA 02556For SaleMLS ID #22601829, Kerrie A Marzot, Sotheby's International Realty. CCIMLS
- $639,9003 bd2 ba2.2k sqft106 Tanglewood Drive, East Falmouth, MA 02536For SaleMLS ID #22603888, Annie Hart Cool Team, Sotheby's International Realty. CCIMLS
- $1,049,0003 bd3 ba1.9k sqft31 Little Neck Way, Marstons Mills, MA 02648For SaleMLS ID #22605107, David Hunter, Gibson Sotheby's International Realty. CCIMLS
- $990,0003 bd3 ba2.1k sqft82 Falling Leaf Lane, Osterville, MA 02655For SaleMLS ID #22604478, John R Peacock, Sotheby's International Realty. CCIMLS
- $970,0004 bd3 ba1.9k sqft559 Old Jail Lane, Barnstable, MA 02630For SaleMLS ID #22604698, Jason R Schildge, Redfin Corporation. CCIMLS
- $750,0003 bd2 ba1.7k sqft46 Easterly Drive, East Sandwich, MA 02537For SaleMLS ID #22605339, Sam Amara, William Raveis Real Estate & Home Services. CCIMLS
- $895,0003 bd3 ba2k sqft19 Maple Street, Mashpee, MA 02649For SaleMLS ID #22605127, Rory Eames, Coldwell Banker Martha Murray. CCIMLS
- $1,050,0002 bd2 ba2k sqft51 Falling Leaf Lane, Osterville, MA 02655For SaleMLS ID #22604062, Sam Amara, William Raveis Real Estate & Home Services. CCIMLS
- $575,0003 bd2 ba1.6k sqft18 Fordham Road, East Falmouth, MA 02536For SaleMLS ID #22604452, Timothy J Scozzari, Today Real Estate. CCIMLS
